Almost every open plan kitchen renovation starts with the same moment. You are standing in the kitchen looking at the wall that separates you from the living room, and you can already picture it gone. One connected space, light reaching further into the house, and the cook no longer stuck in a room on their own.
It is a beautiful idea, and in most Gold Coast homes it is entirely achievable. But that wall is doing more than dividing two rooms. It may be holding up the roof, it may be carrying the power, water and gas, and in Queensland taking it out can trigger obligations that have nothing to do with design. None of that should talk you out of it. It should simply happen before the sledgehammer. Here is what we work through with clients before a single wall comes down.
First Question: Is the Wall Load-Bearing?
This one question decides your budget, your timeline and your paperwork, and it cannot be answered from the doorway. A load-bearing wall carries weight from the roof, ceiling or floor above and transfers it down to the footings. A non-load-bearing wall is a partition and carries only itself.
There are hints. Walls running perpendicular to the ceiling joists, walls sitting above a beam or a thickened slab edge, and walls that line up with a wall on the storey above are all more likely to be structural. Hints are not answers, and getting this wrong is the most expensive mistake in a kitchen renovation.
The correct step is a structural engineer’s assessment. If the wall is load-bearing it can almost always still go, but the load needs a new path: usually a steel or engineered timber beam on posts landing over adequate footings, designed for your span. That design gives you one choice worth making early.
- Drop beam: sits below the ceiling line, leaving a visible bulkhead where the wall was. Cheaper, and it can be detailed deliberately so it reads as a feature rather than a leftover.
- Flush beam: concealed in the ceiling space for an uninterrupted ceiling. This is the look most people picture, and it costs more because the ceiling framing is reworked around it.
Retrofitting a flush beam later means opening the ceiling twice, so decide before the engineer draws it.
What Is Hiding Inside the Wall
Kitchen walls are the busiest walls in the house. Before demolition, yours needs to be traced for electrical circuits, plumbing to the sink and dishwasher, gas to the cooktop, rangehood ducting and data cabling. Older homes regularly turn up capped gas lines and redundant wiring nobody knew about.
Every service has to be isolated and rerouted by a licensed trade, and that rerouting often costs more than the demolition. It also shapes the layout, because if a waste pipe cannot practically move, your sink location is partly decided for you. That is why design and construction need to be talking to each other rather than working in sequence, and why our design team, cabinetry factory and construction crew all sit under one roof.
Approvals and Compliance in Queensland
Building approval and certification
Removing or altering a load-bearing wall is building work. The Queensland Building and Construction Commission is clear that the right approvals must be in place before construction begins, and a building certifier assesses the engineered plans, inspects at mandatory stages and issues the certificates of inspection. Cosmetic work and genuine non-structural partitions generally sit outside this, but the moment a beam is involved, assume approval is required.
Two further QBCC rules apply at this scale: work valued above $3,300 must be carried out by a licensed contractor under a written contract. Hasl Renovations holds a QBCC licence, HIA membership and a NSW builder’s licence, so compliance is handled as part of the build.
Asbestos in homes built before 1990
This is the one that catches Gold Coast homeowners most often. Queensland’s asbestos guidance advises that if your house was built before 1990 there is a good chance it contains asbestos, and internal wall sheeting is a common location. Treat suspect material as asbestos until a sample is tested by an accredited laboratory. Removing more than 10 square metres of bonded asbestos requires a certificate, and friable asbestos requires a licensed A class removalist. Test before demolition is booked, because a discovery mid-build stops the job.
Apartments and body corporate approval
Renovating a unit adds a second layer. Structural walls in apartments are frequently common property rather than part of your lot, and under Queensland body corporate rules improvements to common property need body corporate approval. Anything valued at $3,000 or more generally requires an ordinary resolution at a general meeting, so build that time into the schedule. By-laws may also restrict hard flooring, work hours and lift access. Our apartment renovation team works through these approvals across Gold Coast buildings regularly.
The Design Trade-Offs Nobody Mentions
Removing the wall solves one problem and quietly introduces others. Knowing them in advance is the difference between a space that works and one that only looks good in photos.
- You lose cabinetry wall: that wall was probably carrying overheads, a pantry or the fridge cavity. Storage has to be recovered through an island, full-height joinery or a butler’s pantry.
- Noise travels: dishwasher, rangehood and television now share one volume of air, so soft finishes and quieter appliances matter more.
- So do cooking smells: a ducted rangehood extracting to outside is close to essential here. A recirculating unit will not cope with an open plan layout.
- The kitchen is always on show: there is no door to close on the mess, so appliance garages and a pantry that hides bench clutter earn their cost.
- Lighting has to zone the space: task lighting over the bench, pendants over the island and softer ambient light in the living zone, ideally on separate circuits.
- Flooring needs to run through: two floor coverings meeting at the old wall line will always read as two rooms.
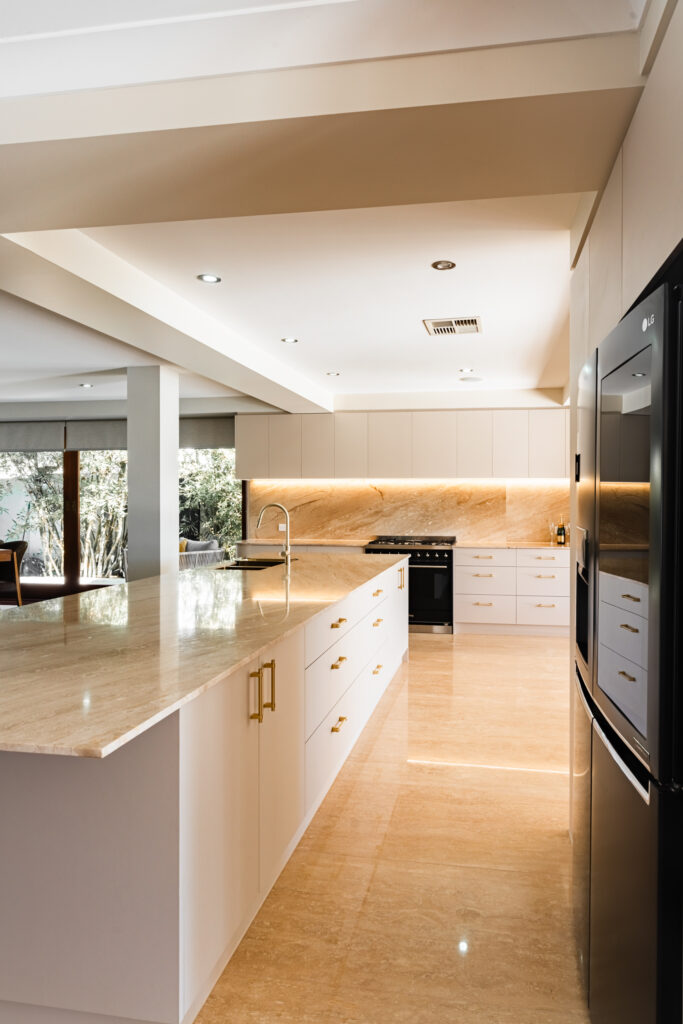
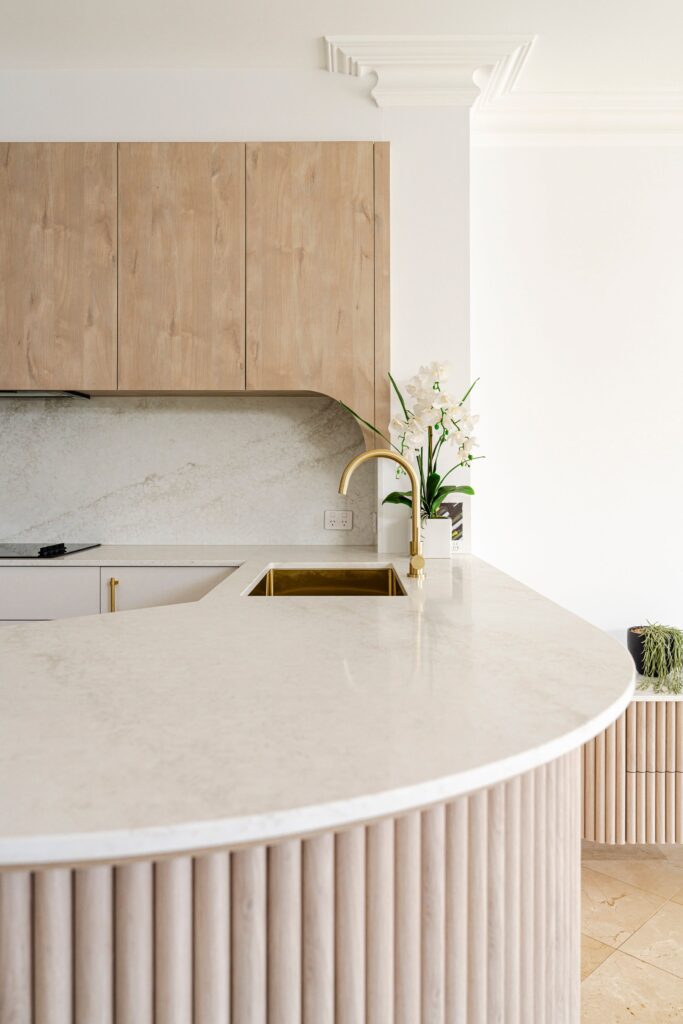
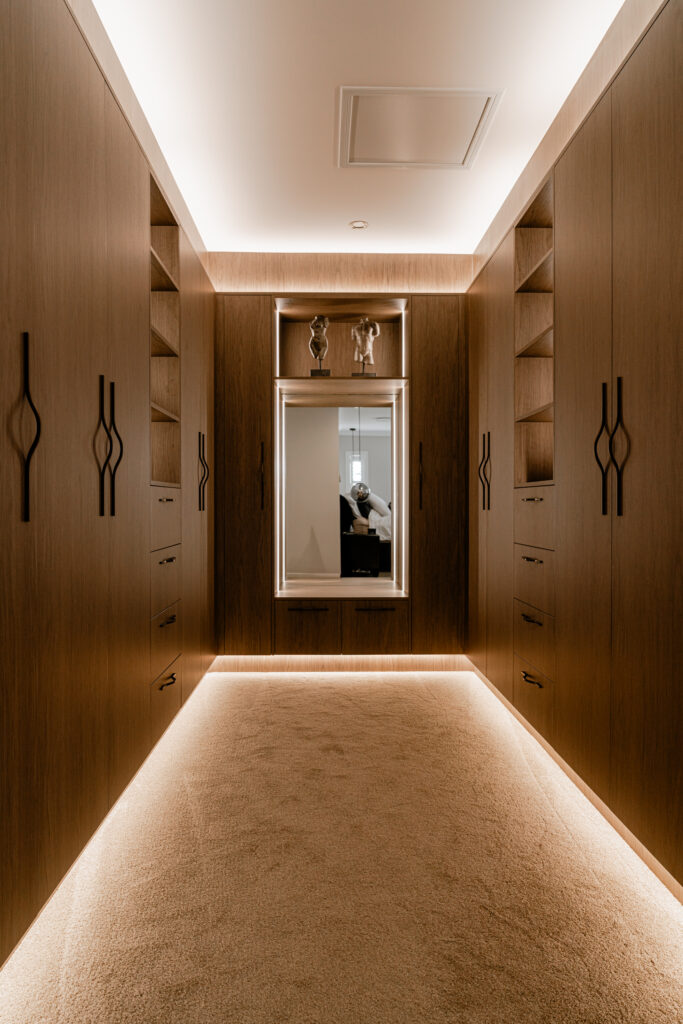
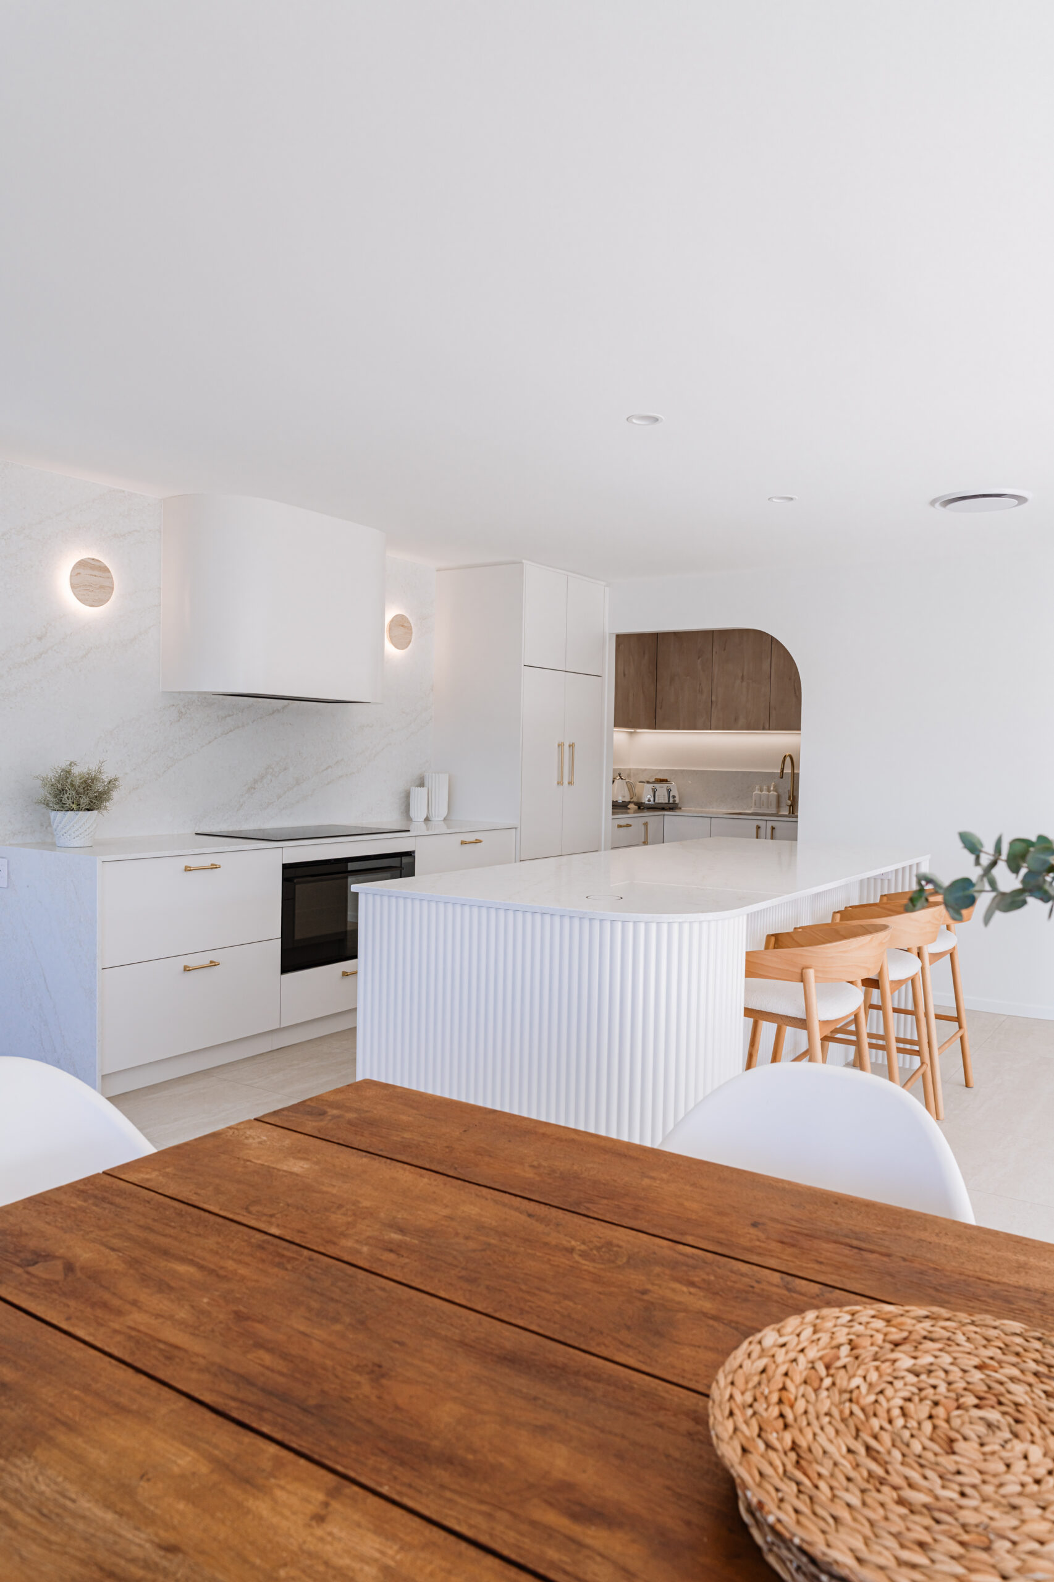
You can see these decisions play out in finished homes through our project gallery.
What an Open Plan Kitchen Renovation Costs
The wall itself is rarely the expensive part. Houzz Australia cites indicative figures of roughly $2,000 to $3,200 for a non-load-bearing wall, $3,500 to $5,000 for a single-storey load-bearing wall, and $5,000 to $7,000 where a second storey sits above. Treat those as a starting point, because the real cost sits in everything the removal sets in motion.
Budget for the engineer’s design and certification, building approval, asbestos testing and any licensed removal, rerouting of services, the beam and its supports, ceiling and cornice make-good, patching and painting into the adjoining room, and flooring continued across the old wall line. Then allow a contingency of 10 to 15 per cent, because opening a wall in a thirty-year-old house reveals things no inspection can see. For a full renovation combining structural work with new joinery, benchtops and appliances, price the whole scope as one project rather than as separate trades. Our kitchen renovation service covers design, cabinetry manufactured in our own factory and construction under a single contract, which closes the coordination gaps where budgets usually blow out. Our process shows how the stages fit together.
Frequently Asked Questions
Do I need council approval to remove an internal wall in Queensland?
If the wall is load-bearing, the work is structural and requires building approval, assessed and certified by a building certifier. Removing a genuinely non-structural partition generally does not, though electrical and plumbing compliance still applies. Because load-bearing status is the deciding factor, confirm it with a structural engineer before assuming either way.
How can I tell if a wall is load-bearing myself?
You can look for indicators: the wall running perpendicular to the ceiling joists, sitting above a beam or slab thickening, or lining up with a wall on the level above. None are conclusive, and internal walls in previously renovated homes have often been altered, so a professional assessment is the only reliable answer.
How long does it take to open up a kitchen?
The demolition and beam installation is usually a matter of days. The realistic timeline is longer once you add the engineer’s design, building approval, asbestos testing and the make-good to ceilings, walls and flooring. Inside a full kitchen renovation, most projects run several weeks on site, with design, approvals and cabinetry manufacture happening beforehand.
Will removing a wall add value to my home?
Open plan living is what most Australian buyers now expect, so a well-executed conversion generally supports value, particularly in older homes with dated compartmentalised layouts. The qualifier is execution: an unresolved drop beam or mismatched flooring at the old wall line can undercut the gain.
Can I remove a wall in an apartment?
Often yes, but it needs both structural clearance and body corporate approval, since structural walls in apartments are commonly common property. Expect to submit plans, obtain a resolution at a general meeting for improvements valued at $3,000 or more, and comply with by-laws on work hours, noise and access.
Final Thoughts
An open plan kitchen renovation is one of the few changes that genuinely alters how a home feels to live in. The wall is not the obstacle. The obstacle is starting demolition before the structure, the services, the approvals and the design have been resolved together, because that is when a straightforward project becomes an expensive one.
Hasl Renovations has been renovating Gold Coast homes since 1993 as a family studio, with in-house design, our own cabinetry factory and a full construction team working from conception to realisation. If you are looking at a wall and wondering what is behind it, get in touch and we will tell you what is actually involved before you commit.