Every renovation company on the Gold Coast says it has a process. Far fewer explain what that process feels like from your side of the table: who comes to the first meeting, when you sign, what you pay and when, and how long your kitchen is out of action.
This post walks through the Hasl Renovations process from concept to completion: the four stages our family-run studio has refined since 1993, using a completed full unit renovation at Main Beach as the reference point. We’ll also flag the Queensland rules that protect you at each step, so you know what good looks like whoever you hire.
The Challenge: Where Renovations Usually Go Wrong
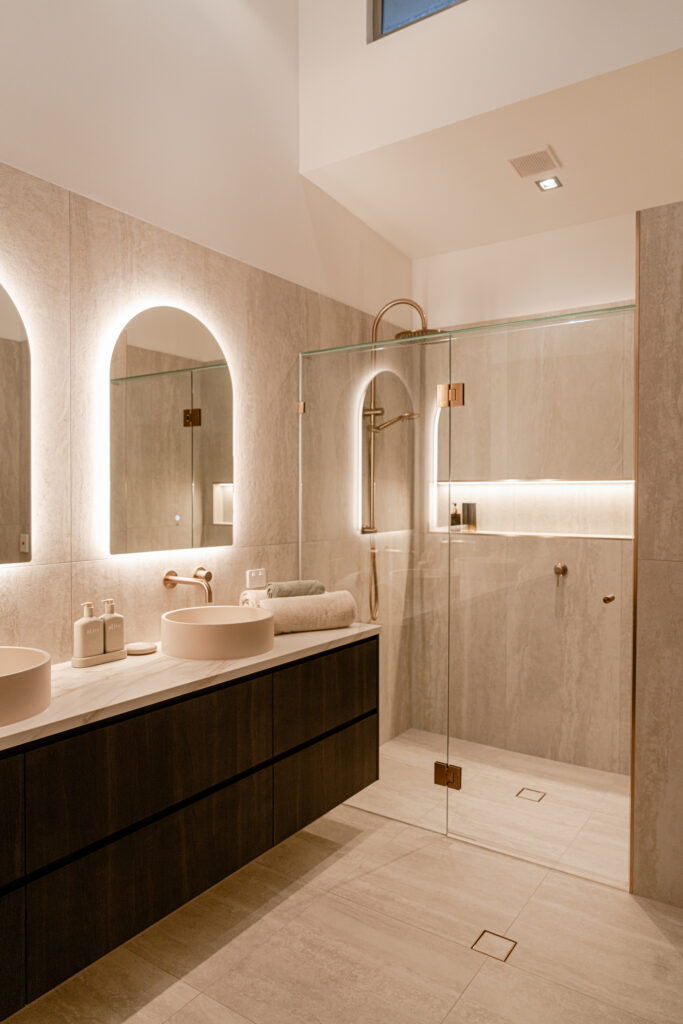
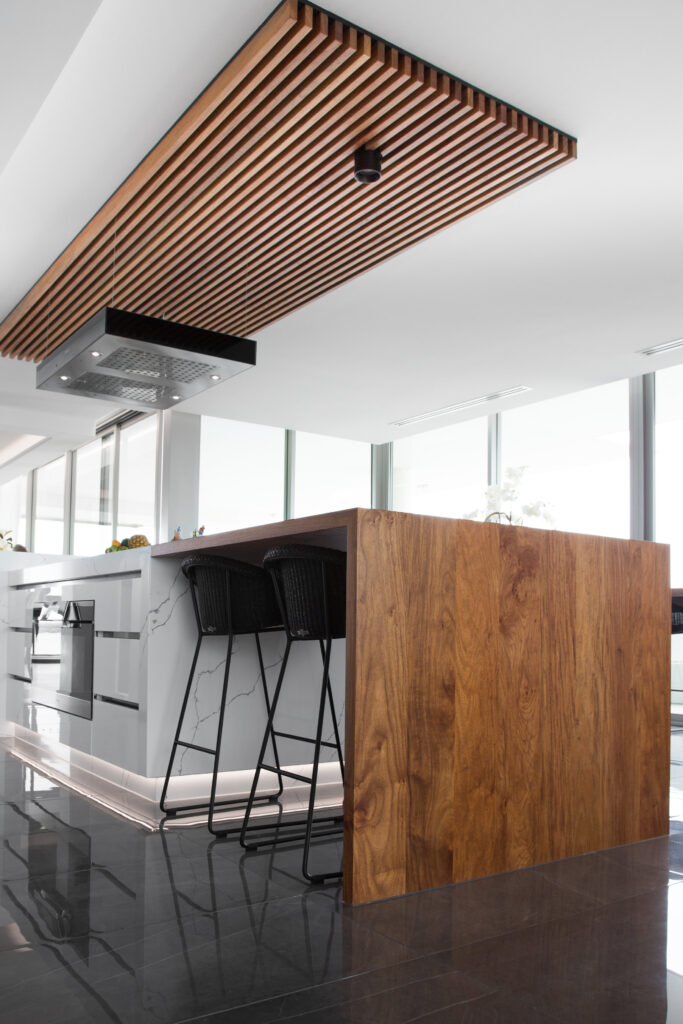
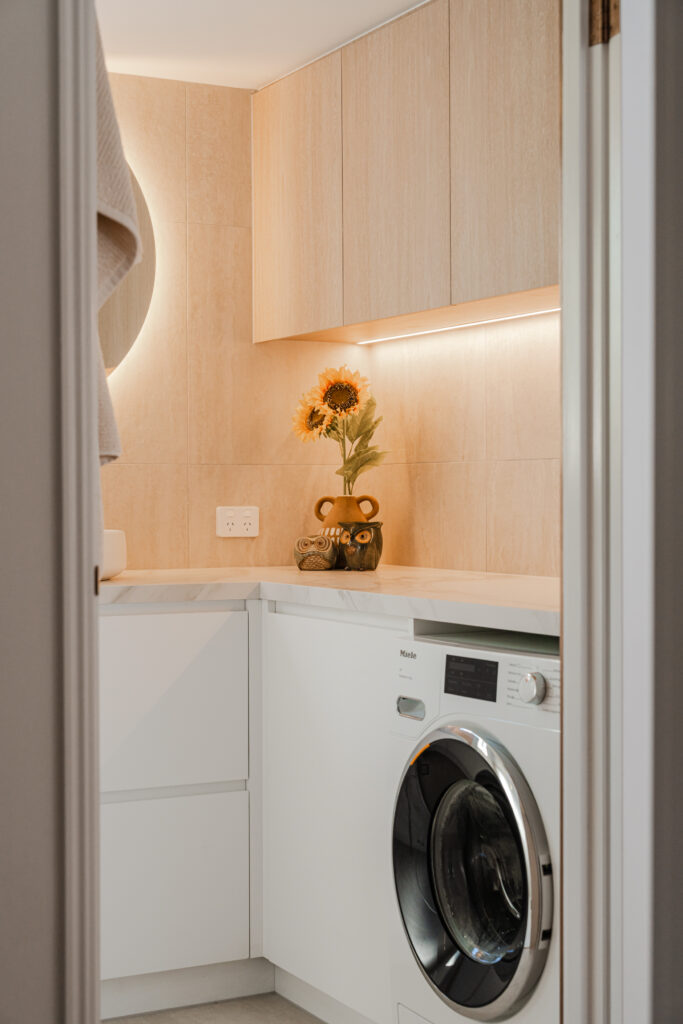
A project like our Casa Del renovation at Main Beach touches almost every trade. It took the apartment from outdated to exquisite, and the finished scope included a 2pac kitchen with Caesarstone Calacatta Maximus benchtops, a new laundry, an ensuite and bathroom in jade sky stone with gold fittings, feature tiling, a walk-in pantry, new flooring, a walk-in robe, feature TV cabinetry and electrical work.
On a job like that, the risk isn’t any single trade. It’s the gaps between them. When the designer, cabinetmaker, builder and trades each work for a different business, every handover is a chance for a measurement to drift or a cost to land outside the quote. Homeowners usually feel it as one of three problems:
- A design that looks beautiful in renders but was never properly priced.
- Joinery that arrives late or doesn’t fit, holding up the tiler, plumber and stone fabricator.
- Variations and payment claims that don’t line up with the work actually done.
Our process closes those gaps by keeping design, joinery and construction under one roof.
Our Approach: Four Stages, One In-House Team
Every Hasl Renovations project moves through the same four stages, whether it’s a single ensuite or a whole home. You’ll find the short version on our renovation process page. This is the detailed one, including what you’re asked to decide at each step.
Stage 1: Design, Where the Vision Takes Shape
It starts with an onsite consultation. Our interior designer visits your home, walks through the space with you and talks about how you actually live in it: what works, what doesn’t, and the colours, textures and finishes you’re drawn to. Detailed measurements are taken at this first meeting, so the design starts from your real room rather than an old floor plan. Bring any inspiration you have, from Pinterest boards to magazine clippings.
Our designers work to what we call the FLOW philosophy: function, light, observation and wonder. Once the concept is ready, you’re invited to our showroom and studio in Labrador to see it as detailed 3D renders on the big screen. It’s the session for swapping a benchtop or testing a darker cabinet colour before anything is ordered.
What you decide: the layout, the look and the level of finish you want priced.
Stage 2: Quoting and Contract, Where Everything Gets Itemised
Next, the design is broken down into a detailed, itemised quote covering cabinetry, fixtures, flooring and every specialist involved. If the number lands above where you’d like it, we’ll show you where materials and finishes can shift without losing the overall look. Our quotes include QBCC insurance, and pricing is agreed up front so there are no surprises on the day.
This is also where Queensland’s consumer protections apply, and they’re worth knowing whoever you hire:
- Deposits are capped. Under the QBCC’s deposit and progress payment rules, the maximum deposit is 10% for work between $3,301 and $19,999, and 5% for work over $20,000. Up to 20% is allowed where custom work made off-site, such as made-to-measure cabinetry, makes up more than half the contract price.
- Progress payments must match progress. A contractor can’t claim more than 50% of the contract price, including the deposit, until at least half the on-site work is complete.
- You get time to reconsider. For contracts over $3,300, you generally have a five business day cooling-off period, starting the day after you receive the signed contract with its plans and specifications.
What you decide: final selections, the contract and the payment schedule.
Stage 3: Manufacturing, Made in Our Own Factory
Once you confirm, your joinery goes into production at our Biggera Waters factory. Our cabinet designers draw every piece in CAD and cut it on CNC machinery for precision, but not everything is machine-made. Intricate detailing and bespoke pieces are handcrafted. On our Beach House project at Runaway Bay, that meant custom-built portholes, handmade louvre pantry doors and a brushed brass beam and ladder for reaching the top kitchen cupboards.
Finishes like 2pac painting and thermolaminated doors are handled by local finishing specialists. These add a little time to manufacturing, but they’re scheduled from the start so your installation date isn’t affected.
This is the stage most homeowners never see, and it’s where a one-stop studio runs differently. When the people who designed your kitchen also build it, the Stage 1 measurements go straight to the factory floor. At Casa Del, the kitchen, walk-in robe and feature TV cabinetry were all designed, made and installed in-house, the same way we deliver custom wardrobes and bespoke cabinetry across the Gold Coast.
Stage 4: Installation and Handover, the Reveal
With your joinery ready, our installation team takes over, led by an experienced onsite supervisor. Work follows a set sequence. In a kitchen with a stone benchtop, the cabinetry goes in first, the benchtop is measured on site, the stone takes about a week to cut and deliver, and then tiling, plumbing and electrical work finish the job.
Many clients book a holiday during this stage and come home to the finished space. Every renovation includes rubbish removal, and once the space is picture-perfect, we return with a professional photographer to capture your new interiors.
What you decide: the final walkthrough, and anything you’d like adjusted before handover.
The Renovation Company Gold Coast Process at a Glance
| Stage | What happens | Who’s involved | Your decisions |
|---|---|---|---|
| 1. Design | Onsite consultation, measure, concept, 3D renders at the Labrador studio | Interior designer | Layout, style, finish level |
| 2. Quoting | Itemised quote, material options, contract and deposit | Design and project team | Selections, contract, payment schedule |
| 3. Manufacturing | CAD design, CNC cutting, hand detailing, specialist finishing | Cabinet designers and craftsmen | None, selections are locked |
| 4. Installation | Supervised install, trade sequencing, rubbish removal, photography | Onsite supervisor and licensed trades | Final walkthrough |
The Results: What This Process Delivers
Casa Del is a clear example of what the four stages produce: a full unit, from kitchen to ensuite to walk-in robe, delivered by one team with design, joinery and installation in-house. You can see the finished rooms in the Casa Del project gallery.
Across our projects, the on-site stage typically runs to these timeframes:
| Project type | Typical on-site duration |
|---|---|
| Kitchen with stone benchtop | Around 3 weeks from construction start (allow 2 extra weeks for a glass splashback) |
| Bathroom | Around 2.5 weeks on average |
| Full unit or apartment | Around 6 to 8 weeks |
| Full home | From 3 months, with our largest homes taking around 8 months |
Beyond the timeline, the process gives you:
- One point of accountability from the first sketch to the final photograph.
- Itemised pricing agreed before work starts.
- Joinery made to fit your room, not adapted from flat-pack.
- Statutory protection. Residential work over $3,300 must be covered by the Queensland Home Warranty Scheme, which protects you against non-completion and defects, with structural defect cover generally running for six years and six months.
If you’re still at the budgeting stage, our full home renovation cost guide for Queensland breaks down where the money goes.
Key Takeaways
- Good process puts measurement and design before pricing, so the quote reflects your real room.
- In Queensland, deposits are capped by contract value and progress payments must track the work completed.
- In-house joinery removes one of the most common causes of delay: waiting on cabinetry made somewhere else.
- Ask any renovator to walk you through their stages and who is responsible at each one. Our guide on how to choose a renovation company on the Gold Coast has seven questions to start with.
Frequently Asked Questions
How long does a renovation take from first meeting to completion?
Once construction starts, a kitchen takes around three weeks, a bathroom around two and a half weeks, a full unit six to eight weeks and a full home three months or more. Design and quoting vary most, because they move at the pace of your decisions.
How much deposit can a renovation company ask for in Queensland?
For residential work between $3,301 and $19,999, the maximum deposit is 10% of the contract price, and for work over $20,000 it’s 5%. Up to 20% is allowed where off-site custom work, such as made-to-measure cabinetry, makes up more than half the contract price.
Do I need an interior designer for my renovation?
For a single room it helps, but it isn’t essential. For a whole apartment or house we recommend one, because dozens of decisions need to come together, from lighting to door handles and blinds. At Hasl Renovations, our in-house interior designer is part of every project from the first consultation.
Can I stay in my home during the renovation?
It depends on the scope. Many clients choose to take a holiday during installation and come home to the finished result. On a full home renovation, whether you stay in the home also affects the timeline, so it’s worth raising at the design stage.
What happens if something unexpected comes up during construction?
Older homes in particular can hide surprises. In a house more than 10 years old, opening up a bathroom can reveal structural weaknesses or past plumbing errors. If we find something, we explain what it is and what it means for cost and timing, and agree the next step with you before any extra work proceeds.
Start With a Conversation
Every Hasl Renovations project begins the same way: a free design consultation at our Labrador studio, or in your own home. Bring a Pinterest board, a floor plan or just an instinct for the soulful, finished home you have in mind. Book your design consultation and we’ll take it from there.