
Open plan kitchen renovations on the Gold Coast.
Join the kitchen, dining and living areas into one space for everyday life and entertaining, with the structure, services and design resolved together.
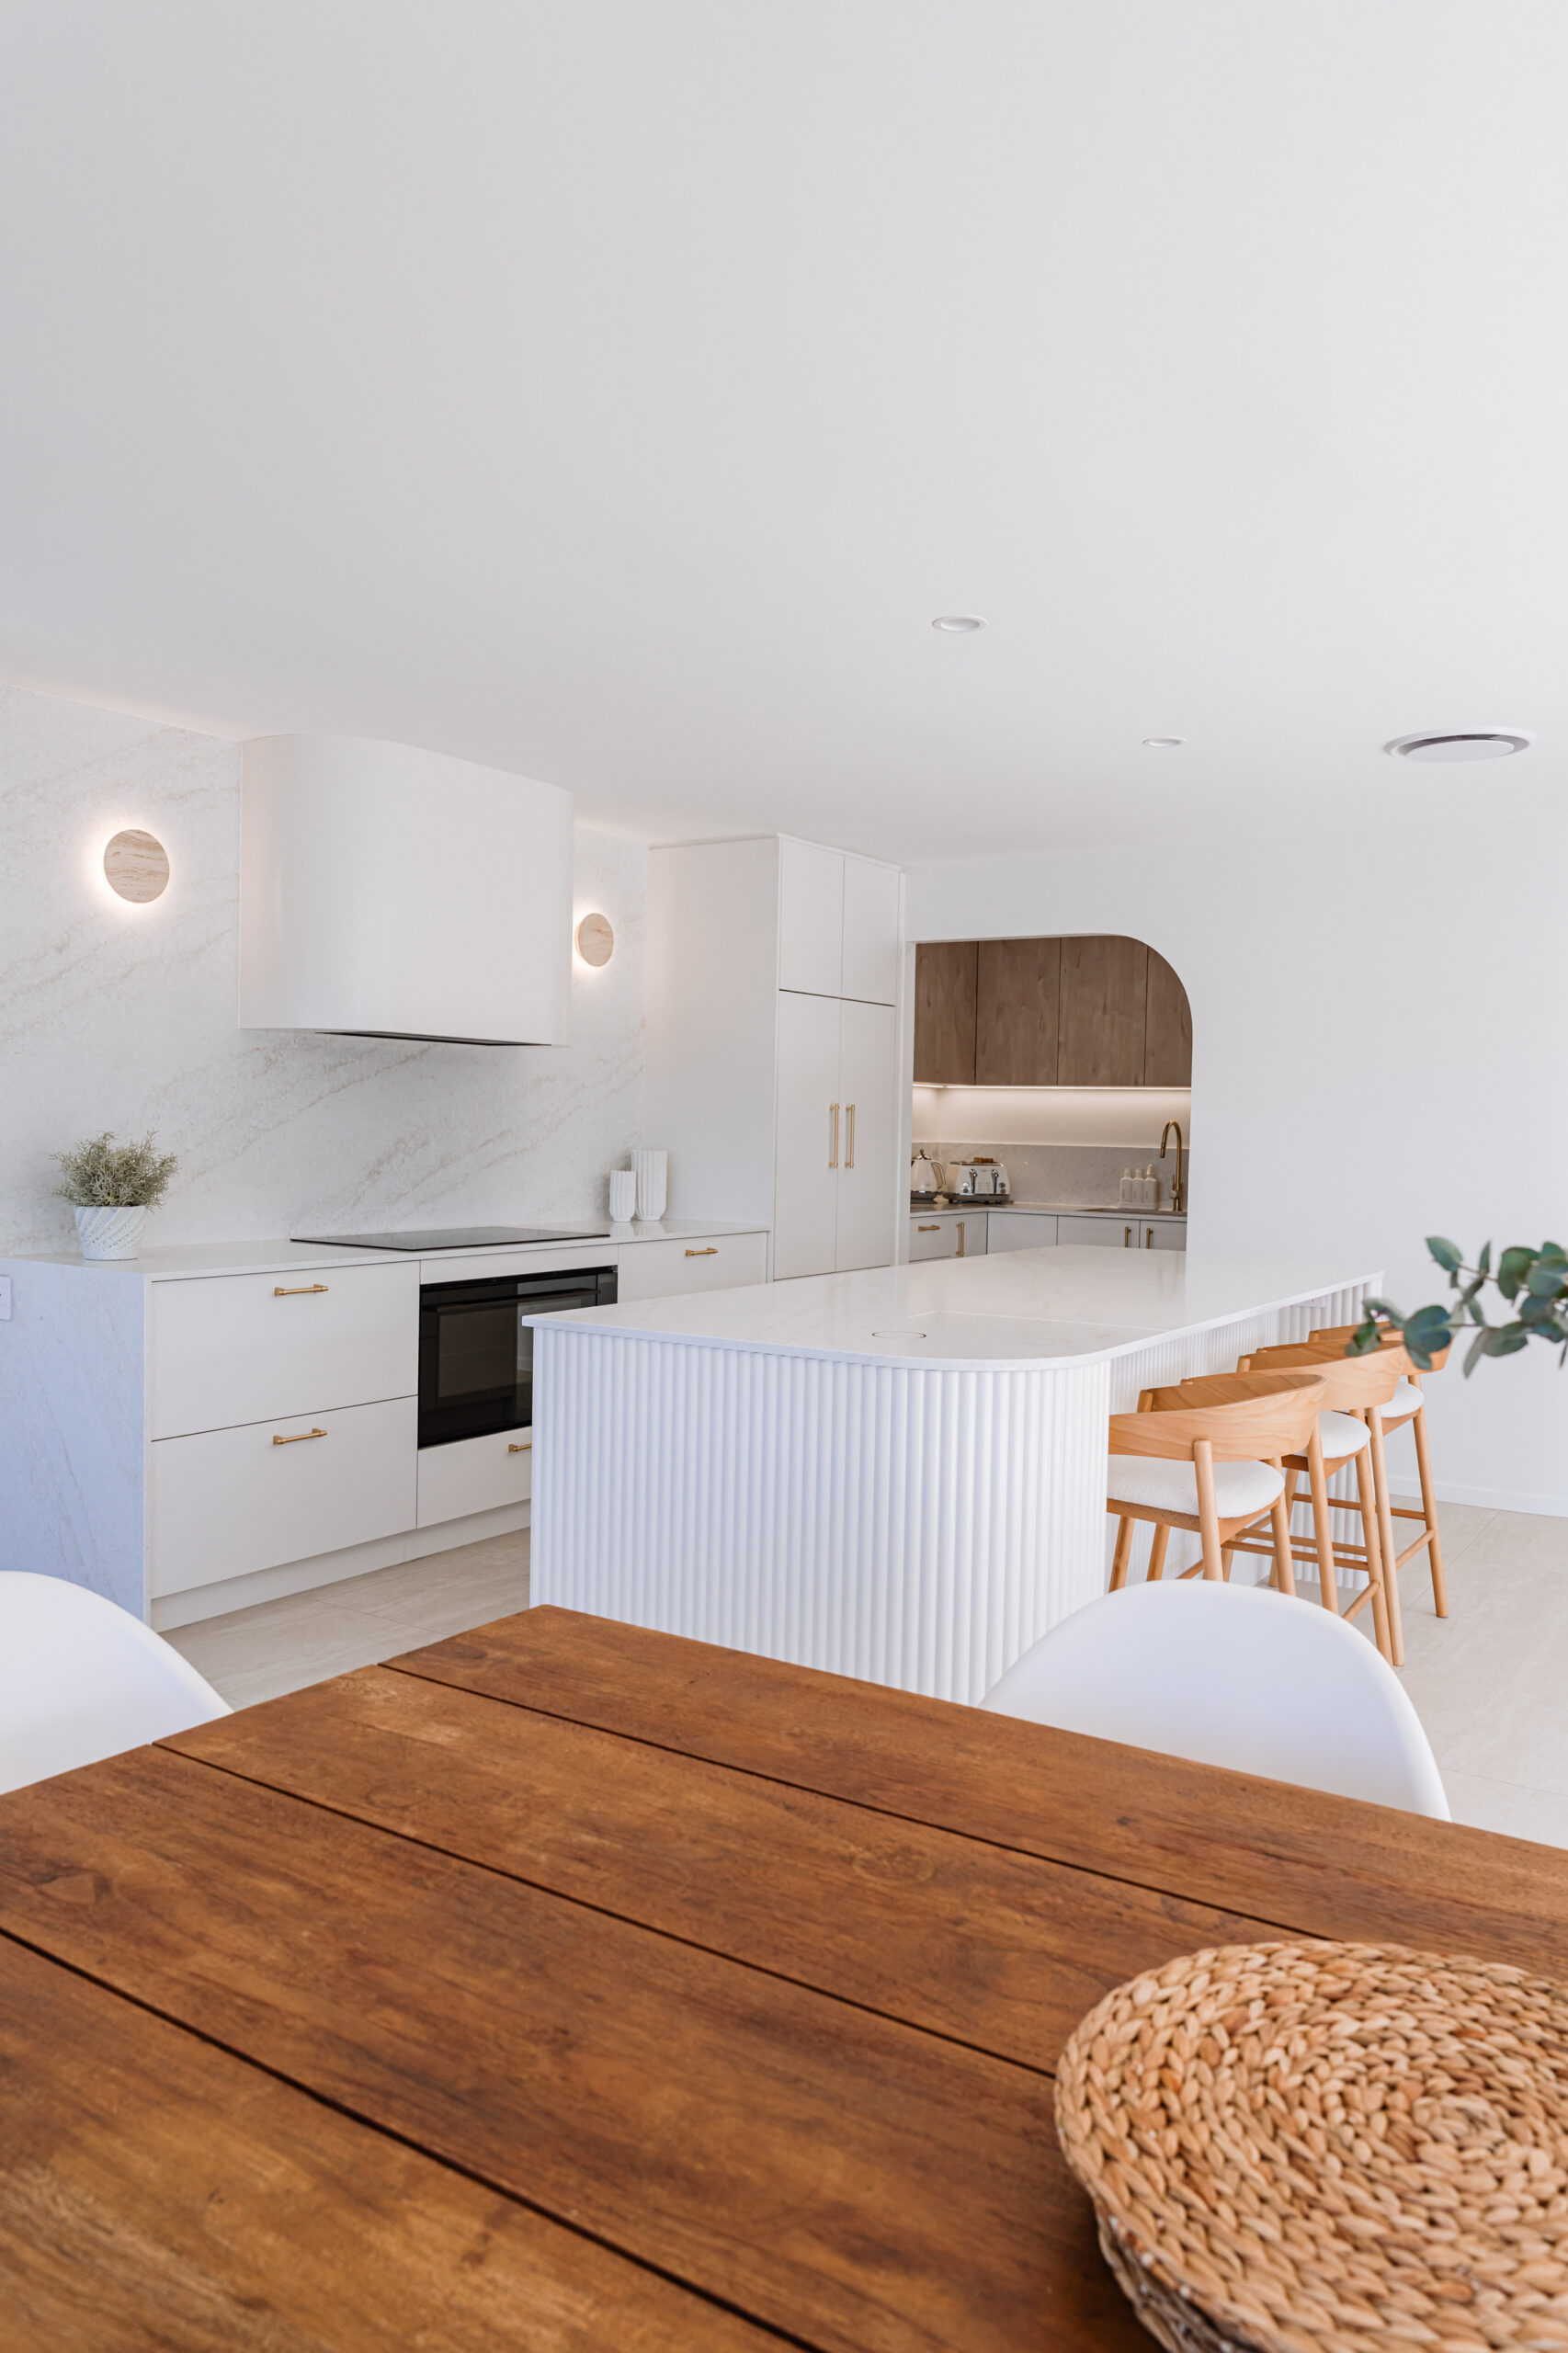
Considered spaces. Real Hasl Renovations work.
+ Family-owned since 1993
+ In-house design
+ Custom cabinetry
+ QBCC licensed
Open the kitchen.
Connect the way
you live.
Open plan kitchen and living renovations on the Gold Coast and in Tweed Heads.
An open plan kitchen is a renovation of more than one room.
Taking out a wall changes the kitchen, the living area and everything in between. Light, flooring, storage, noise and sightlines all shift at once, so the new space needs to be designed as a whole rather than as a kitchen with a wall removed.
Open-plan kitchen transformations are a regular part of our work at Hasl Renovations, often within a larger home renovation. Our designers, cabinetry factory and licensed builders plan the structure, services and joinery together before work begins.
One space.
Clear zones.
These are the details that separate an open plan kitchen that works from one that only looks good in photos.

Kitchen design and detailing by Hasl Renovations.
Resolve the wall first.
Whether a wall is load-bearing decides the scope. A structural engineer assesses it, and a load-bearing wall needs a beam and building approval. We coordinate that work, so the structure is settled before the design is finalised.
Recover the storage you lose.
The wall you remove often carried overhead cupboards or the pantry. An island, full-height joinery or a butler’s pantry can win it back. Our custom cabinetry is designed for the new layout from the outset.
Zone the room with light.
Task lighting over the benches, pendants over the island and softer light in the living area let one room do several jobs. A licensed electrician plans the circuits as part of the renovation.
Keep the kitchen tidy on show.
With no door to close, appliance cupboards, integrated bins and a pantry that hides bench clutter earn their place. A ducted rangehood matters too, because cooking smells travel through an open space.
Open spaces.
Considered details.

A shaker island opening to the living area
Kitchen inspiration from Hasl Renovations
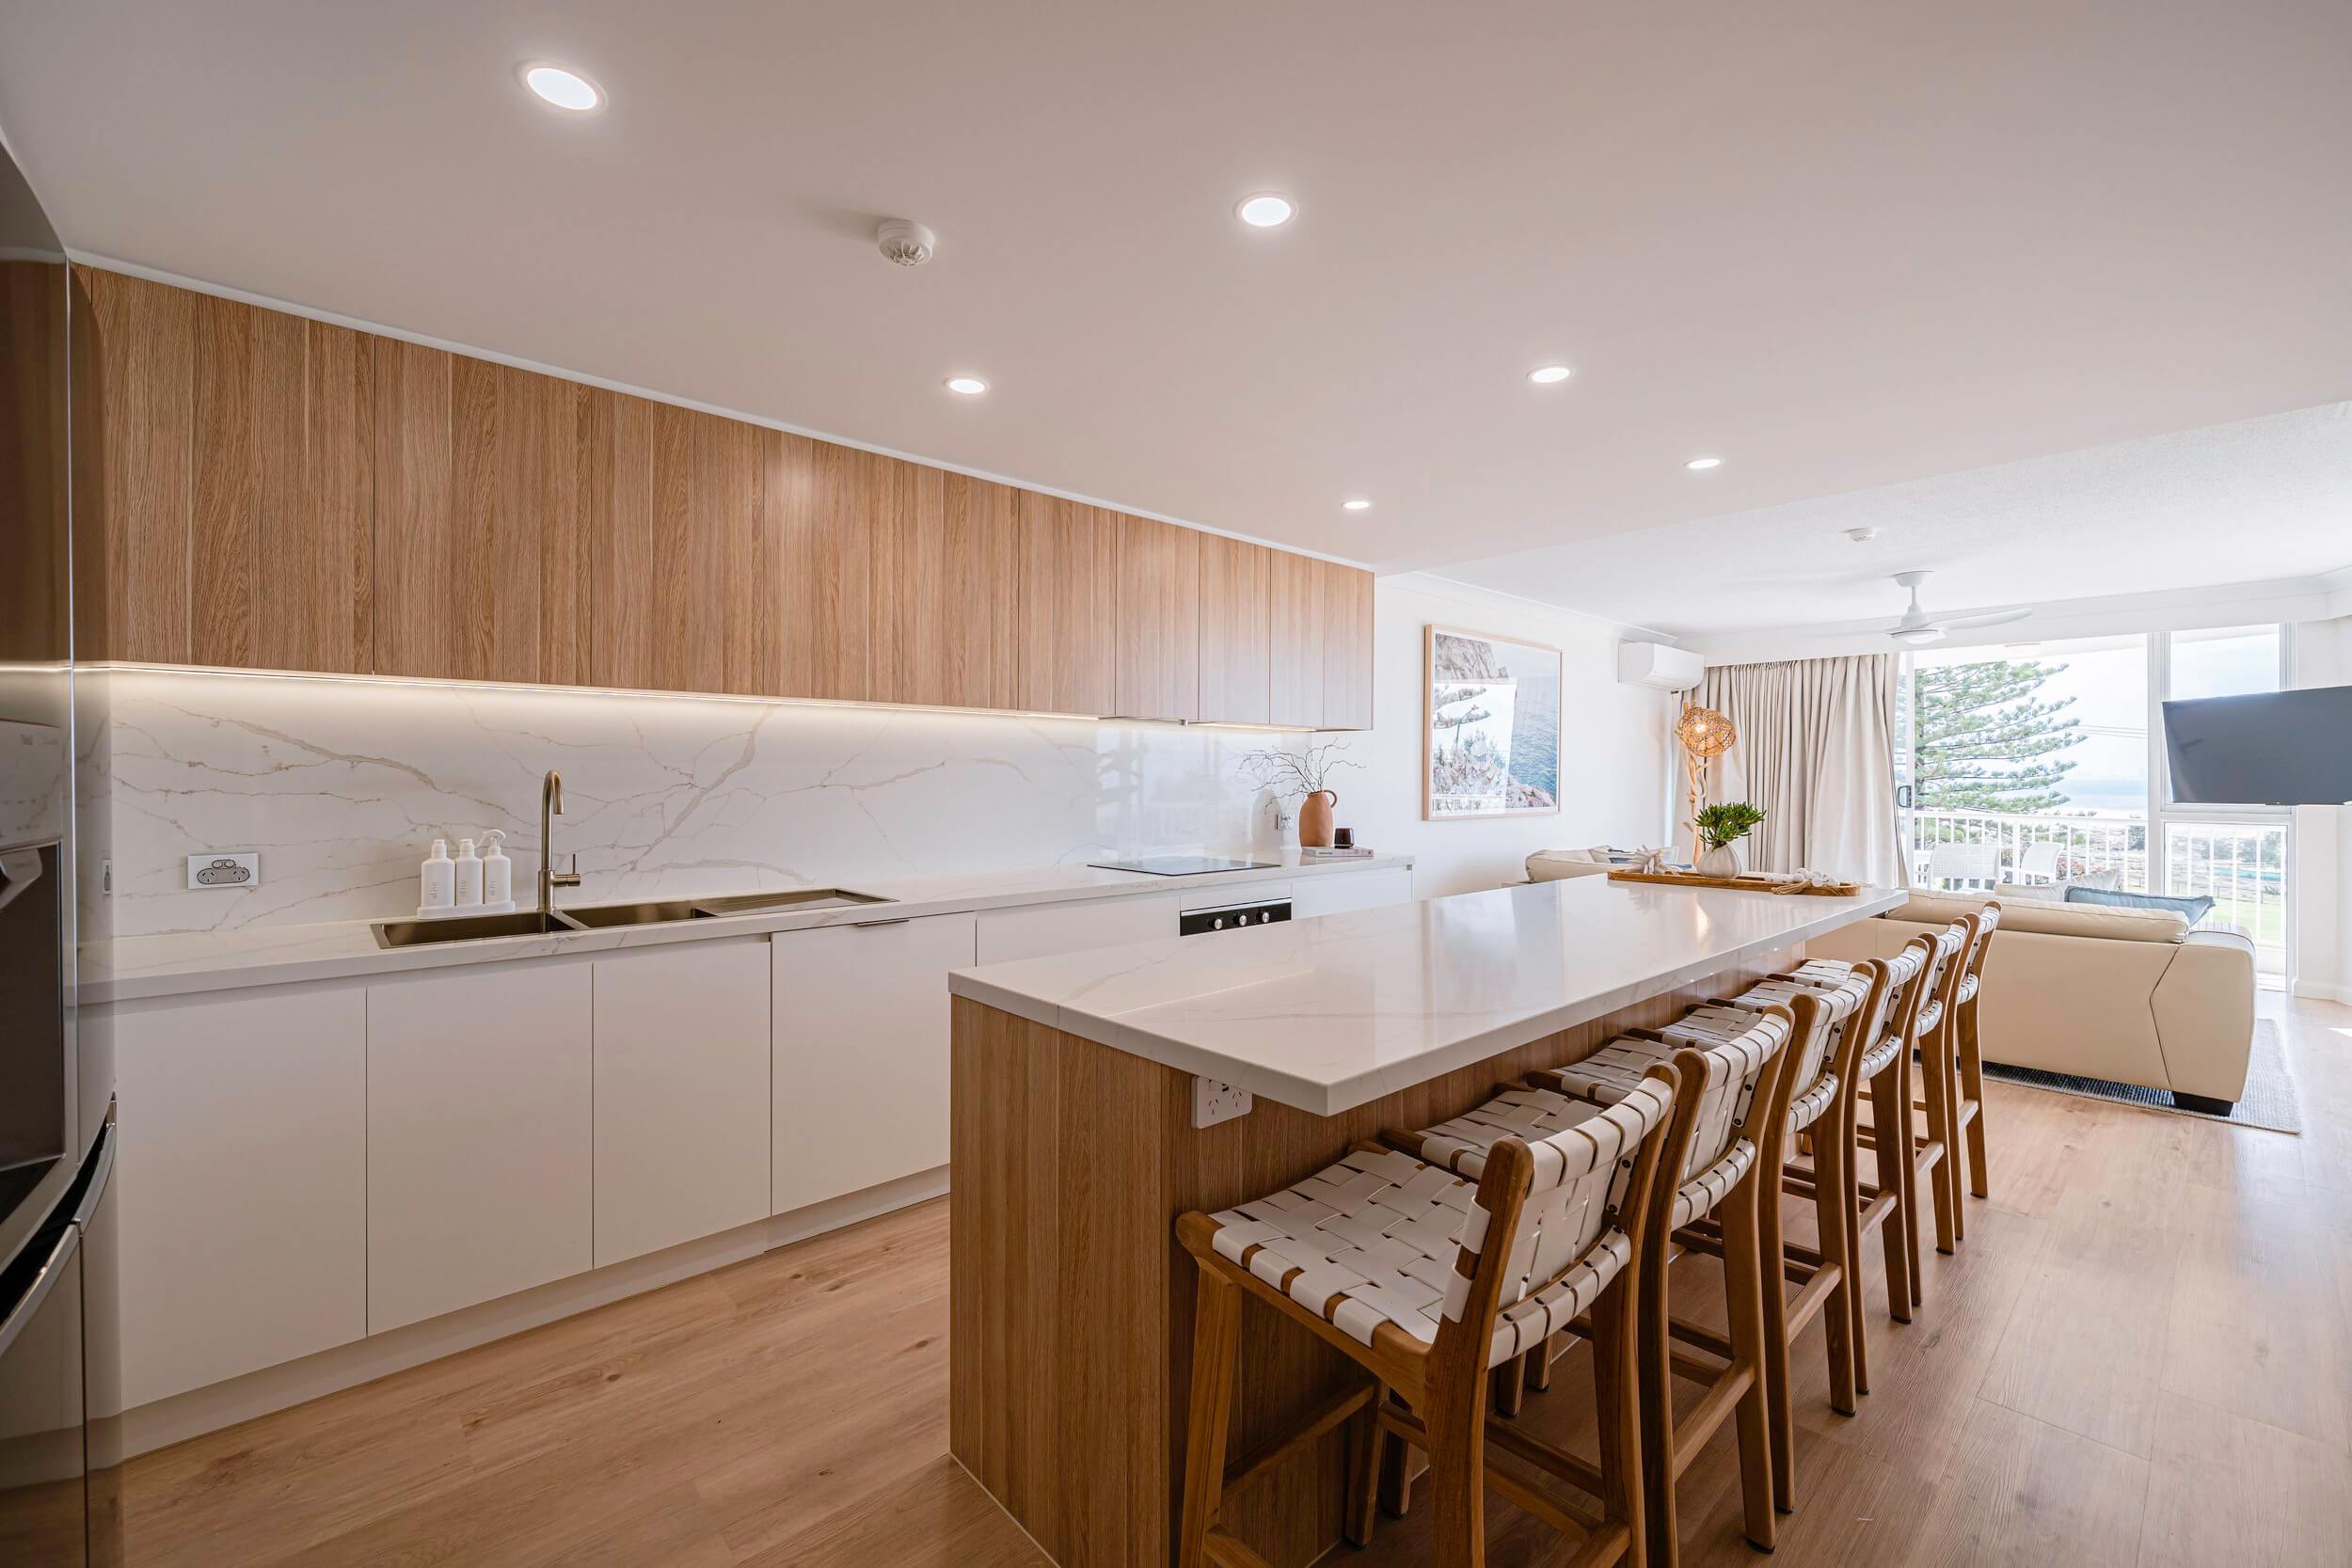
Timber overheads above a long island bench
Kitchen inspiration from Hasl Renovations

An island bench with seating for the family
Dolce Vita, Emerald Lakes
Structure, design
and build in
one plan.
Hasl Renovations coordinates the engineering, approvals, cabinetry and trades for your open plan kitchen, so each decision is made with the whole space in view.
Design it around you.
Talk through your room, ideas and priorities with our designer. Measurements and design development lead to 3D visuals, with a studio session to refine your selections.
Understand the investment.
Your detailed quotation sets out the agreed work and selections. We discuss materials and finishes with you so the proposed design and investment align.
Made for your space.
Our in-house cabinetry team prepares and manufactures the custom joinery, with the details coordinated around your approved design.
Bring it all together.
Our project management and installation team coordinates the build, keeps you informed and takes care of the finishing stages and rubbish removal.
Open plan
kitchen questions,
answered.
Opening up a kitchen raises practical questions. Start here, then talk to our team about your home.
Can you remove the wall between my kitchen and living room?
Often, yes. A structural engineer first assesses whether the wall is load-bearing. If it is, a beam is designed to carry the load and building approval is needed. We coordinate this so the work is planned properly.
Do I need approval to remove an internal wall in Queensland?
Removing or altering a load-bearing wall is building work that needs approval and certification. A genuinely non-structural wall generally does not, although electrical and plumbing work still has to comply. The engineer’s assessment decides which applies.
What happens to the services inside the wall?
Power, plumbing, gas and ducting in the wall need to be isolated and rerouted by licensed trades. Where these services can move affects the layout, which is why we plan the structure and the design together.
Can I have an open plan kitchen in an apartment?
Often, but structural walls in apartments are commonly common property, so you will need structural clearance and body corporate approval. Allow time for the approval process before work starts.
Will an open plan kitchen be noisy?
Sound and cooking smells travel further in one open space. Quieter appliances, a ducted rangehood and soft furnishings in the living area all help. We consider these during design.
Can the kitchen be part of a larger renovation?
Yes. Open plan kitchens are often part of a wider home renovation. We can plan the kitchen, living areas and other rooms together, so flooring, finishes and the work sequence are coordinated.
How long does an open plan kitchen renovation take?
Longer than a like-for-like kitchen, because engineering, approvals and making good the ceilings, walls and floors are involved. Hasl Renovations confirms the timeline for your project once the design and scope are agreed.
Bring the kitchen
into the heart of
the home.
Tell us which wall you want gone and how you want to use the space. Start with a free design consultation with Hasl Renovations.
Hasl Renovations Design Studio
2/22 Brisbane Road
Labrador, QLD 4215
Monday to Friday, 9am to 4pm
Saturday by appointment
Need more storage than an island can hold?