A walk-in wardrobe is one of the most rewarding spaces you can add to a Gold Coast home. Done well, it turns the daily routine of getting dressed into something calm and effortless, and it quietly lifts the feel of the whole master suite. The best walk-in wardrobe design ideas balance two things at once: considered, beautiful styling and storage that genuinely works for how you live. Below are ten ideas we return to again and again, drawn from renovation projects across the Gold Coast. Because every wardrobe we build is designed by our in-house team and manufactured in our own factory, each of these ideas can be tailored to your room, your storage habits and the style of your home.
1. Start with the right layout
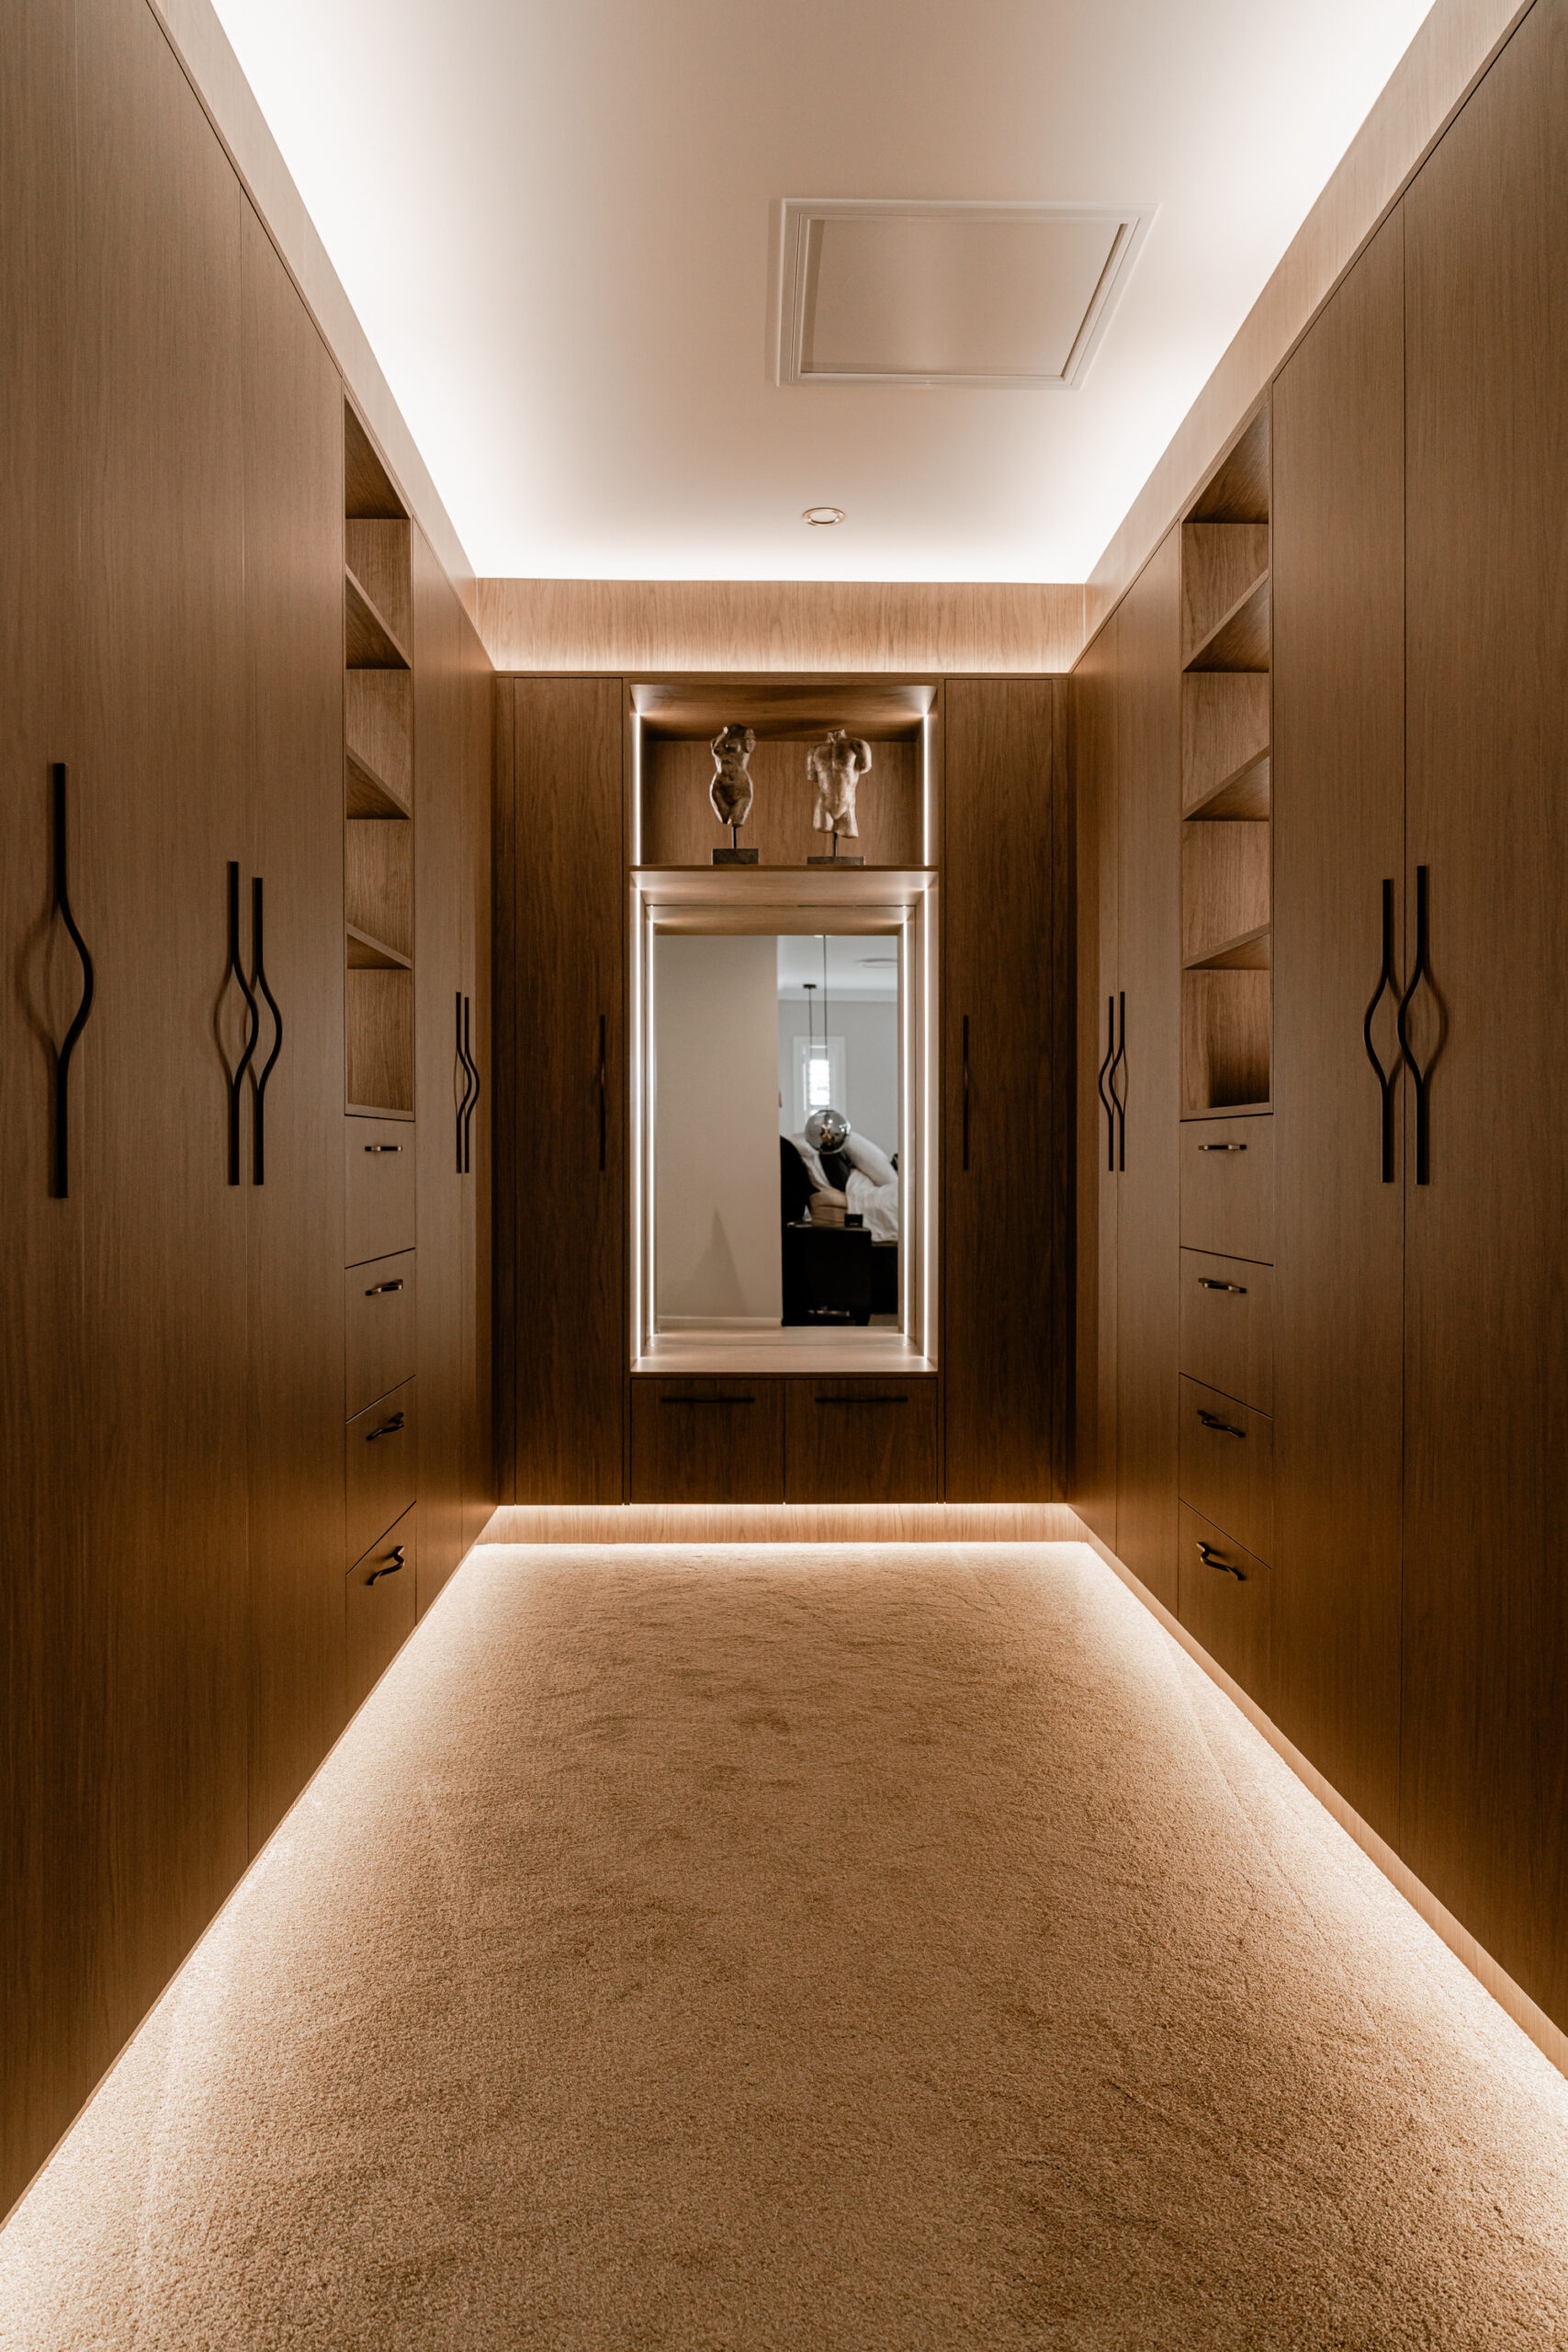
Before you think about finishes, get the layout right, because it decides how much you can store and how the space feels to move through. The three most common walk-in robe layouts are U-shaped (storage on three walls, for maximum capacity), galley (two parallel runs, ideal for a narrower room) and L-shaped (two adjoining walls, great for compact spaces). As a guide, a comfortable walk-in wardrobe needs around four square metres of floor space, roughly 2.5m by 1.5m, with a clear walkway of at least 900mm so you can access clothing on either side without a squeeze. If the room is larger, a central island opens up a fourth zone in the middle.
2. Build in a central island or dressing bench
If your floor plan allows it, an island is the feature that makes a walk-in robe feel like a boutique rather than a storage room. The top becomes a folding and packing surface, and the base hides drawers for jewellery, watches, sunglasses and folded knits. In tighter rooms, a slim dressing bench along one wall does the same job in a smaller footprint: somewhere to sit and put on shoes, with a couple of deep drawers underneath. Keep at least a metre of clearance around an island so two people can pass and drawers can open fully.
3. Zone your storage: hanging, shelving and drawers
The wardrobes that stay tidy are the ones planned around what you actually own. We map out long hanging for dresses and coats, double hanging for shirts and folded trousers, open shelves for bulkier items and drawers for everything that creases or clutters. The standard hanging depth in Australia is about 600mm, which comfortably fits adult hangers and winter coats. Running storage all the way to the ceiling is one of the easiest ways to add capacity, with a top shelf reserved for luggage and off-season clothing in matching boxes.
4. Give shoes and bags their own home
Shoe and bag storage is the detail people most often wish they had planned for. Angled shelves display footwear on a slight tilt so pairs are easy to see and reach, while adjustable flat shelves suit boots and boxed pairs. Handbags look best given a little breathing room, either on open shelves with dividers or behind glass. Treating these pieces like a display, the way a good retailer would, keeps them protected and makes choosing an outfit far quicker in the morning.
5. Layer in the lighting
Lighting is what separates a wardrobe that photographs beautifully from one that simply functions. We usually layer three sources: recessed ceiling lights for general brightness, LED strips under shelves and along hanging rails so nothing sits in shadow, and a feature pendant or wall light to add warmth. Sensor-activated strips that switch on as you walk in are a small touch that feels genuinely luxurious. Warm-white lighting is more flattering for getting dressed than cool-white, and it renders fabric colours more accurately.
6. Use glass-front and open cabinetry to display
Not everything needs a solid door. Glass-fronted cabinetry keeps folded knitwear and accessories visible and dust-free, and it lifts the whole space toward that dressing-room feel. Open shelving works beautifully for curated pieces, folded denim and a few decorative objects. The trick is balance: pair open and glass display with closed drawers and cupboards so the day-to-day mess has somewhere to hide and only the pieces you want on show remain visible.
7. Add a mirror and a dressing station
A full-length mirror is non-negotiable in a walk-in robe, and it does double duty by bouncing light around and making the room feel larger. Where there is space, a dedicated dressing table with a seat and its own lighting turns the wardrobe into a proper getting-ready retreat. If floor space is tight, a mirror mounted on the back of a hinged panel or integrated into a cabinet door gives you the function without sacrificing storage.
8. Choose a finish that flows with the rest of your home
A walk-in wardrobe should feel like it belongs to the house, not bolted on. We match cabinetry finishes, handles and colour palettes to the bedroom and the wider home so the transition feels seamless. Hamptons-inspired homes suit shaker-profile doors in soft whites, coastal Gold Coast homes lean into light natural timbers, and a moody, sophisticated look comes from deep charcoals and dark oak. Because we design and build every wardrobe through our own custom wardrobe and bespoke cabinetry service, the finish, joinery and proportions are made to suit your space exactly, rather than fitted from a flat-pack range.
9. Don’t overlook the small details
The details are what make a wardrobe a pleasure to use every day. Velvet-lined jewellery trays keep pieces from tangling, pull-out belt and tie racks tuck away when not needed, and a discreet integrated laundry hamper keeps washing out of sight. Soft-close runners on every drawer, a valet rod for laying out tomorrow’s outfit and dedicated charging points for devices are the kind of thoughtful inclusions that cost little to plan in early but are difficult to add later.
10. Connect it to the ensuite and master suite
Some of the most successful walk-in robes we design are part of a larger master-suite project, sitting between the bedroom and the ensuite as a private parents’ retreat. Planning the wardrobe and bathroom together lets you carry finishes, tiles and cabinetry through both rooms for a cohesive result, and it is often more efficient to renovate them at the same time. If your project includes the ensuite, our bathroom renovation team works alongside our cabinetry designers so the two spaces feel like one considered whole.
See these walk-in wardrobe design ideas in real Gold Coast homes
Ideas are easier to judge when you can see them delivered. Every wardrobe pictured in our portfolio was designed, manufactured and installed by our own team, so what you see is what we can build for you, not a showroom mock-up. Browse our recent renovation projects to see how these layouts, finishes and storage details come together in real homes across the Gold Coast and Northern NSW.
Frequently Asked Questions
How much space do you need for a walk-in wardrobe?
A functional walk-in robe generally needs around four square metres of floor space, which is roughly 2.5m by 1.5m for a rectangular room or 2m by 2m for a square one. Just as important is the walkway: allow a minimum clear aisle of 900mm, and 1,000mm to 1,200mm if you want two people to move through comfortably at the same time.
What is the best layout for a walk-in wardrobe?
It depends on your room shape. A U-shaped layout uses three walls and offers the most storage, making it the best choice for larger rooms. A galley layout runs storage along two parallel walls and suits narrow spaces, while an L-shaped layout works well in compact or awkward rooms. In a generous room, adding a central island gives you a fourth storage zone and a folding surface.
How much does a walk-in wardrobe cost in Australia?
As a broad guide, industry estimates collated by Canstar suggest a walk-in wardrobe commonly ranges between $10,000 and $30,000 to add to a home. The final figure depends on the size of the space, the materials and finishes, the complexity of the joinery and extras such as an island, integrated lighting or a dressing table. The most reliable way to understand your investment is a measure and quote based on your actual room.
How deep should wardrobe hanging and shelving be?
The standard internal hanging depth in Australia is about 600mm, which allows clothes on hangers and bulkier coats to sit without creasing. Shelving can be shallower, and shoe shelves are typically around 300mm to 350mm deep. A good designer will vary these depths across the wardrobe so every item has a place that fits it properly.
Is a walk-in wardrobe worth it?
For most homeowners, yes. Beyond the everyday convenience of an organised, easy-to-use space, a well-designed walk-in robe adds a sense of luxury to the master suite and can support the appeal of your home when it comes time to sell. The value comes from getting the design right for your space and storage needs, which is where a bespoke approach pays off over a generic fit-out.
Bringing your walk-in wardrobe design ideas to life
The best walk-in wardrobes are the ones designed around the person using them, from the layout and lighting down to the last drawer. At Hasl Renovations, we handle the entire process under one roof: in-house design, 3D renders so you can see the space before we build it, cabinetry manufactured in our own Gold Coast factory, and full installation by our team. If you would like to turn any of these ideas into a wardrobe made for your home, book a design consultation or visit our design studio in Labrador. We would love to show you what is possible.