Working with a compact bathroom doesn’t mean compromising on beauty. Some of the most striking renovations we complete at Hasl Haus start with the smallest rooms in the house — and the right small bathroom renovation ideas can transform a cramped, dated space into something that feels genuinely luxurious. Whether you’re dealing with a narrow ensuite, a tight main bathroom, or a combined shower-and-laundry squeeze, the principles are the same: use space intelligently, keep lines clean, and let light do the heavy lifting.
If you’re a Gold Coast homeowner thinking about a compact bathroom upgrade, here are ten design and renovation strategies that consistently deliver results.
1. Choose Large-Format Tiles to Make the Room Feel Bigger
It sounds counterintuitive, but large tiles — think 600x600mm or even 600x1200mm — actually make a small bathroom feel more spacious. Fewer grout lines mean less visual fragmentation, which lets the eye travel further across the floor and walls without interruption. In a compact Gold Coast bathroom, a continuous large-format tile in a light stone-look or matte white will open the room up more than any small mosaic ever could.
Extend the same tile from the floor up the walls for a seamless, spa-like effect. This technique removes the visual break at the skirting line and adds a sense of height to the room.
2. Install a Frameless Glass Shower Screen
Nothing closes a bathroom down faster than a heavy, framed shower enclosure with opaque panels. A frameless glass shower screen allows your eye to move through the entire room unobstructed — so even though the physical footprint hasn’t changed, the space reads as one continuous room rather than two divided zones.
Paired with a well-chosen floor tile that runs through both the wet and dry areas, a frameless screen is one of the highest-impact changes you can make in a small bathroom renovation. It’s also one of the most requested features we see in Gold Coast bathroom projects right now.
3. Go Wall-to-Ceiling with Your Tiling
Floor-to-ceiling tiling draws the eye upward and gives a compact bathroom a much greater sense of volume. In homes where ceilings sit at the standard 2.4 metres, vertical tiles or a vertically laid subway tile can visually push the ceiling higher still. It also has a practical benefit: fully tiled walls are easier to clean and far more durable than paint in a humid bathroom environment.
For Gold Coast homes in particular, where humidity is a constant consideration, going full height with your tiles protects the wall substrate and keeps the renovation looking fresh for longer.
4. Replace Your Vanity with a Floating Model
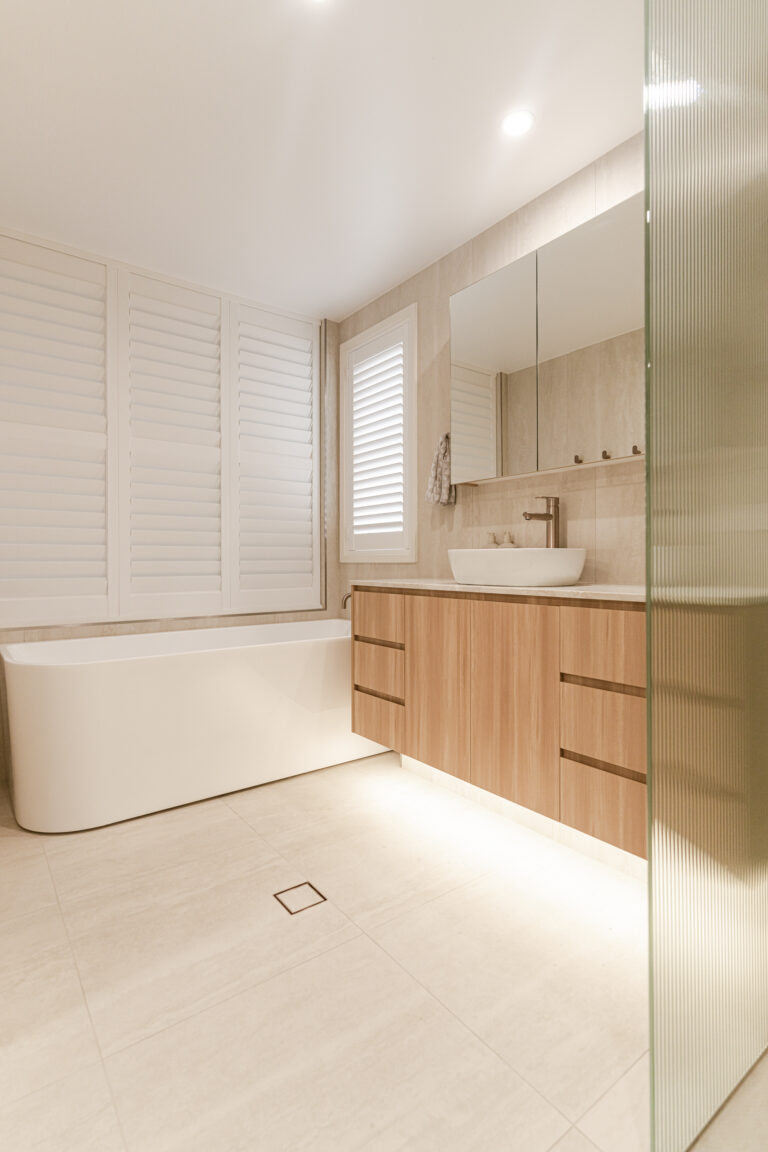
A wall-hung floating vanity is one of the most effective small bathroom renovation ideas for creating the impression of floor space. By exposing the floor beneath the vanity, you add visual depth to the room and make it significantly easier to clean. A floating vanity also allows you to set the height at whatever position suits you best — a subtle but meaningful quality-of-life upgrade.
Opt for a drawer-heavy design with soft-close mechanisms and integrated storage to compensate for the loss of an under-sink cabinet. Custom-built vanities, like those manufactured in Hasl Haus’s own cabinetry factory, can be sized precisely to your bathroom footprint — no wasted millimetres.
5. Build In Your Storage with Recessed Niches
Wall-mounted shelves and protruding towel rails steal space in a small bathroom. Recessed shower niches, built-in shaving cabinets, and inset shelving keep everything flush with the wall plane and maintain the clean sightlines that make a compact room feel bigger than it is.
A well-placed shower niche takes the place of a separate soap dish, shampoo rack, and body wash shelf in a single tiled alcove. The result is a bathroom that looks curated rather than cluttered — which matters whether you’re renovating for your own enjoyment or with an eye on resale value.
6. Swap the Bath for a Walk-In Shower (If You Have the Choice)
In a compact bathroom, a freestanding bath or a full-size bath surround can consume 40–50% of the total floor area. If you have another bathroom or ensuite that can accommodate bathing, replacing the bath with a walk-in shower can dramatically reclaim usable space and completely transform how the room functions.
According to the Housing Industry Association, bathroom renovations consistently rank among the most popular home improvement projects in Australia — and the shift toward walk-in showers in both ensuites and main bathrooms reflects a broader preference for contemporary, low-maintenance design. For a Gold Coast renovation brief, the walk-in shower is almost always the right call in a space under eight square metres.
7. Use a Wall-Mounted Toilet to Free Up Floor Space
A wall-hung toilet with an in-wall cistern does two things at once: it eliminates the visual bulk of a traditional toilet base and it makes the floor beneath it completely accessible — which contributes to that open, flowing quality that good small bathroom design is built on.
The in-wall cistern is concealed behind the tiled wall panel, leaving only a slim flush plate visible. It’s a detail that elevates the finished bathroom from functional to considered, and it’s particularly effective in narrow ensuites where every centimetre of floor clearance counts.
8. Maximise Vertical Space with Tall Joinery
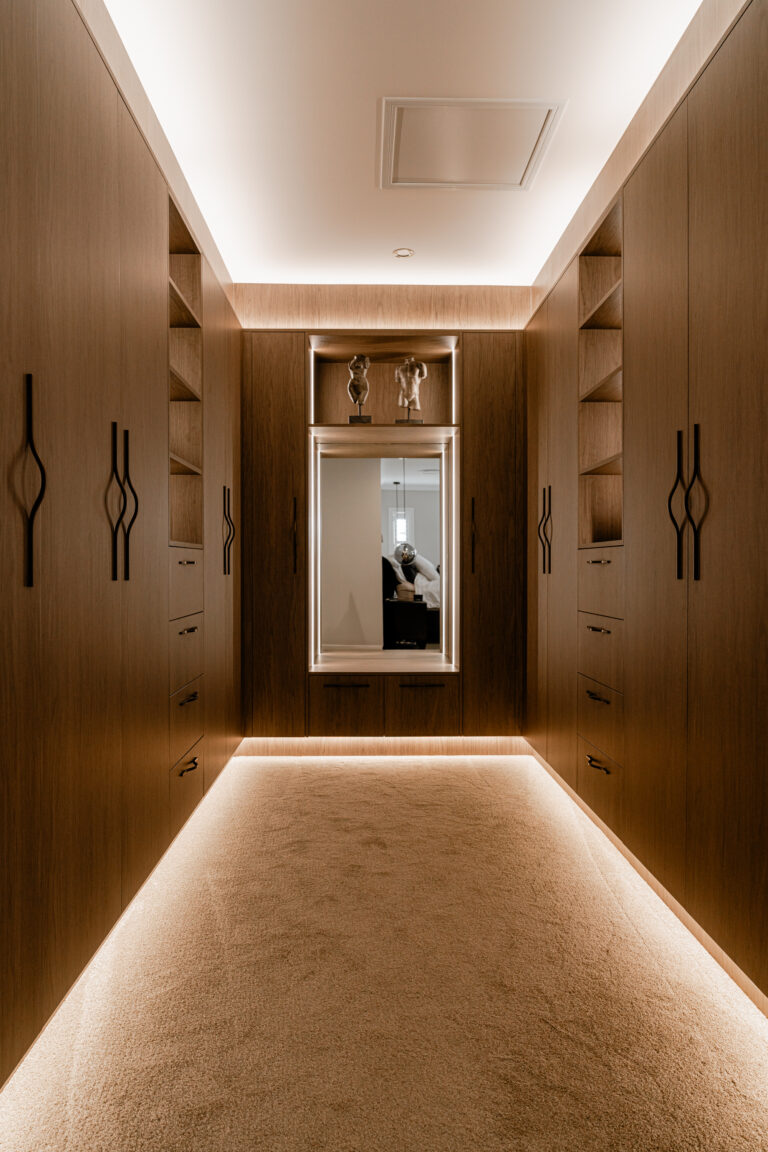
When floor space is limited, the walls become your best storage asset. A floor-to-ceiling linen tower or a full-height shaving cabinet uses the vertical dimension of the room rather than competing with the available floor plan. Custom joinery built to your ceiling height eliminates the visual clutter of a gap above a freestanding cabinet and gives the bathroom a built-in, cohesive quality.
This is where Hasl Haus’s in-house cabinetry capability makes a real difference. Our team designs and manufactures joinery to fit your exact space — not a standard flat-pack box adjusted to approximate dimensions.
9. Keep the Palette Light, Warm, and Consistent
In small rooms, colour contrast creates visual fragmentation that makes a space feel smaller than it is. A consistent, light palette — warm whites, soft greiges, muted stone tones — keeps the room cohesive and lets the architecture do the talking. This doesn’t mean the result has to feel cold or clinical: warm undertones in tiles, timber-look accents on the vanity, and brushed brass or matte black tapware add character without adding visual noise.
On the Gold Coast, where natural light is abundant and the aesthetic leans toward coastal, organic, and contemporary, a warm-neutral palette tends to age beautifully and suit the broadest range of personal styles.
10. Invest in Layered Lighting
Overhead lighting alone flattens a bathroom and emphasises every spatial constraint. A layered lighting approach — recessed ceiling downlights, a backlit mirror or LED strip above the vanity, and perhaps a feature pendant in a higher-ceiling space — adds depth, drama, and functionality in one move.
Good lighting also makes the most of reflective surfaces: glossy tiles, frameless mirrors, and glass shower screens all bounce light further into the room. In a compact bathroom, this multiplication effect is enormously valuable. Commission a lighting plan as part of your renovation brief rather than treating it as an afterthought — the difference in outcome is significant.
Getting the Most from Your Small Bathroom Renovation
A compact footprint doesn’t put a ceiling on quality. The most successful small bathroom renovations we deliver on the Gold Coast share one characteristic: every decision — layout, tile format, joinery size, tapware finish — is made deliberately, with the whole room in mind. That kind of considered approach is exactly what a full-service renovation partner brings to the brief.
If you’re ready to explore what’s possible in your bathroom, our team handles everything from the initial design concept to custom cabinetry manufacturing and full construction. You can see the full scope of what we offer on our Gold Coast bathroom renovations page, or take a look at what a renovation typically costs in our bathroom renovation cost guide before you reach out.
Book a consultation with the Hasl Haus team and let’s talk about what your bathroom could become.
Frequently Asked Questions
How much does a small bathroom renovation cost in Australia?
A small bathroom renovation in Australia typically ranges from $15,000 to $30,000 depending on scope, finishes, and whether layout changes are involved. On the Gold Coast, mid-range renovations tend to sit between $18,000 and $25,000 for a full refit. Premium finishes, custom cabinetry, and structural changes will push costs higher. Our bathroom renovation cost guide covers the full breakdown in detail.
Can you make a small bathroom feel bigger without extending it?
Yes. Tile format, colour palette, frameless glass, floating fixtures, and recessed storage are all design tools that change how a space reads without altering its footprint. Most of the ideas in this article achieve exactly that — the impact on perceived size can be dramatic with the right combination of choices.
What is the best layout for a small bathroom?
For most Gold Coast bathrooms under eight square metres, placing the wet zone (shower) at the back wall with the vanity along a side wall and the toilet opposite tends to work best. It maximises circulation space and keeps plumbing runs efficient. The best layout for your specific room will depend on the existing drainage positions and door swing — a qualified designer can quickly identify your options.
Should I remove the bath in a small bathroom renovation?
If you have a second bathroom or ensuite that can serve bathing needs, removing the bath in favour of a walk-in shower is almost always the right call in a compact space. It dramatically improves the functionality and feel of the room. If this is your only bathroom, consider whether a freestanding bath or corner bath might work — but be realistic about the space it will consume.
How long does a small bathroom renovation take?
A typical small bathroom renovation takes between three and five weeks from the start of construction to completion, assuming the design and selections are finalised before work begins. Complex renovations with layout changes, waterproofing compliance, or custom joinery may run slightly longer. At Hasl Haus, we provide a clear project timeline as part of the quoting process so you know exactly what to expect from day one.