
Small kitchen renovations on the Gold Coast.
More bench space, storage that works and a kitchen that feels open. Make every centimetre of a galley, unit or compact kitchen earn its place.
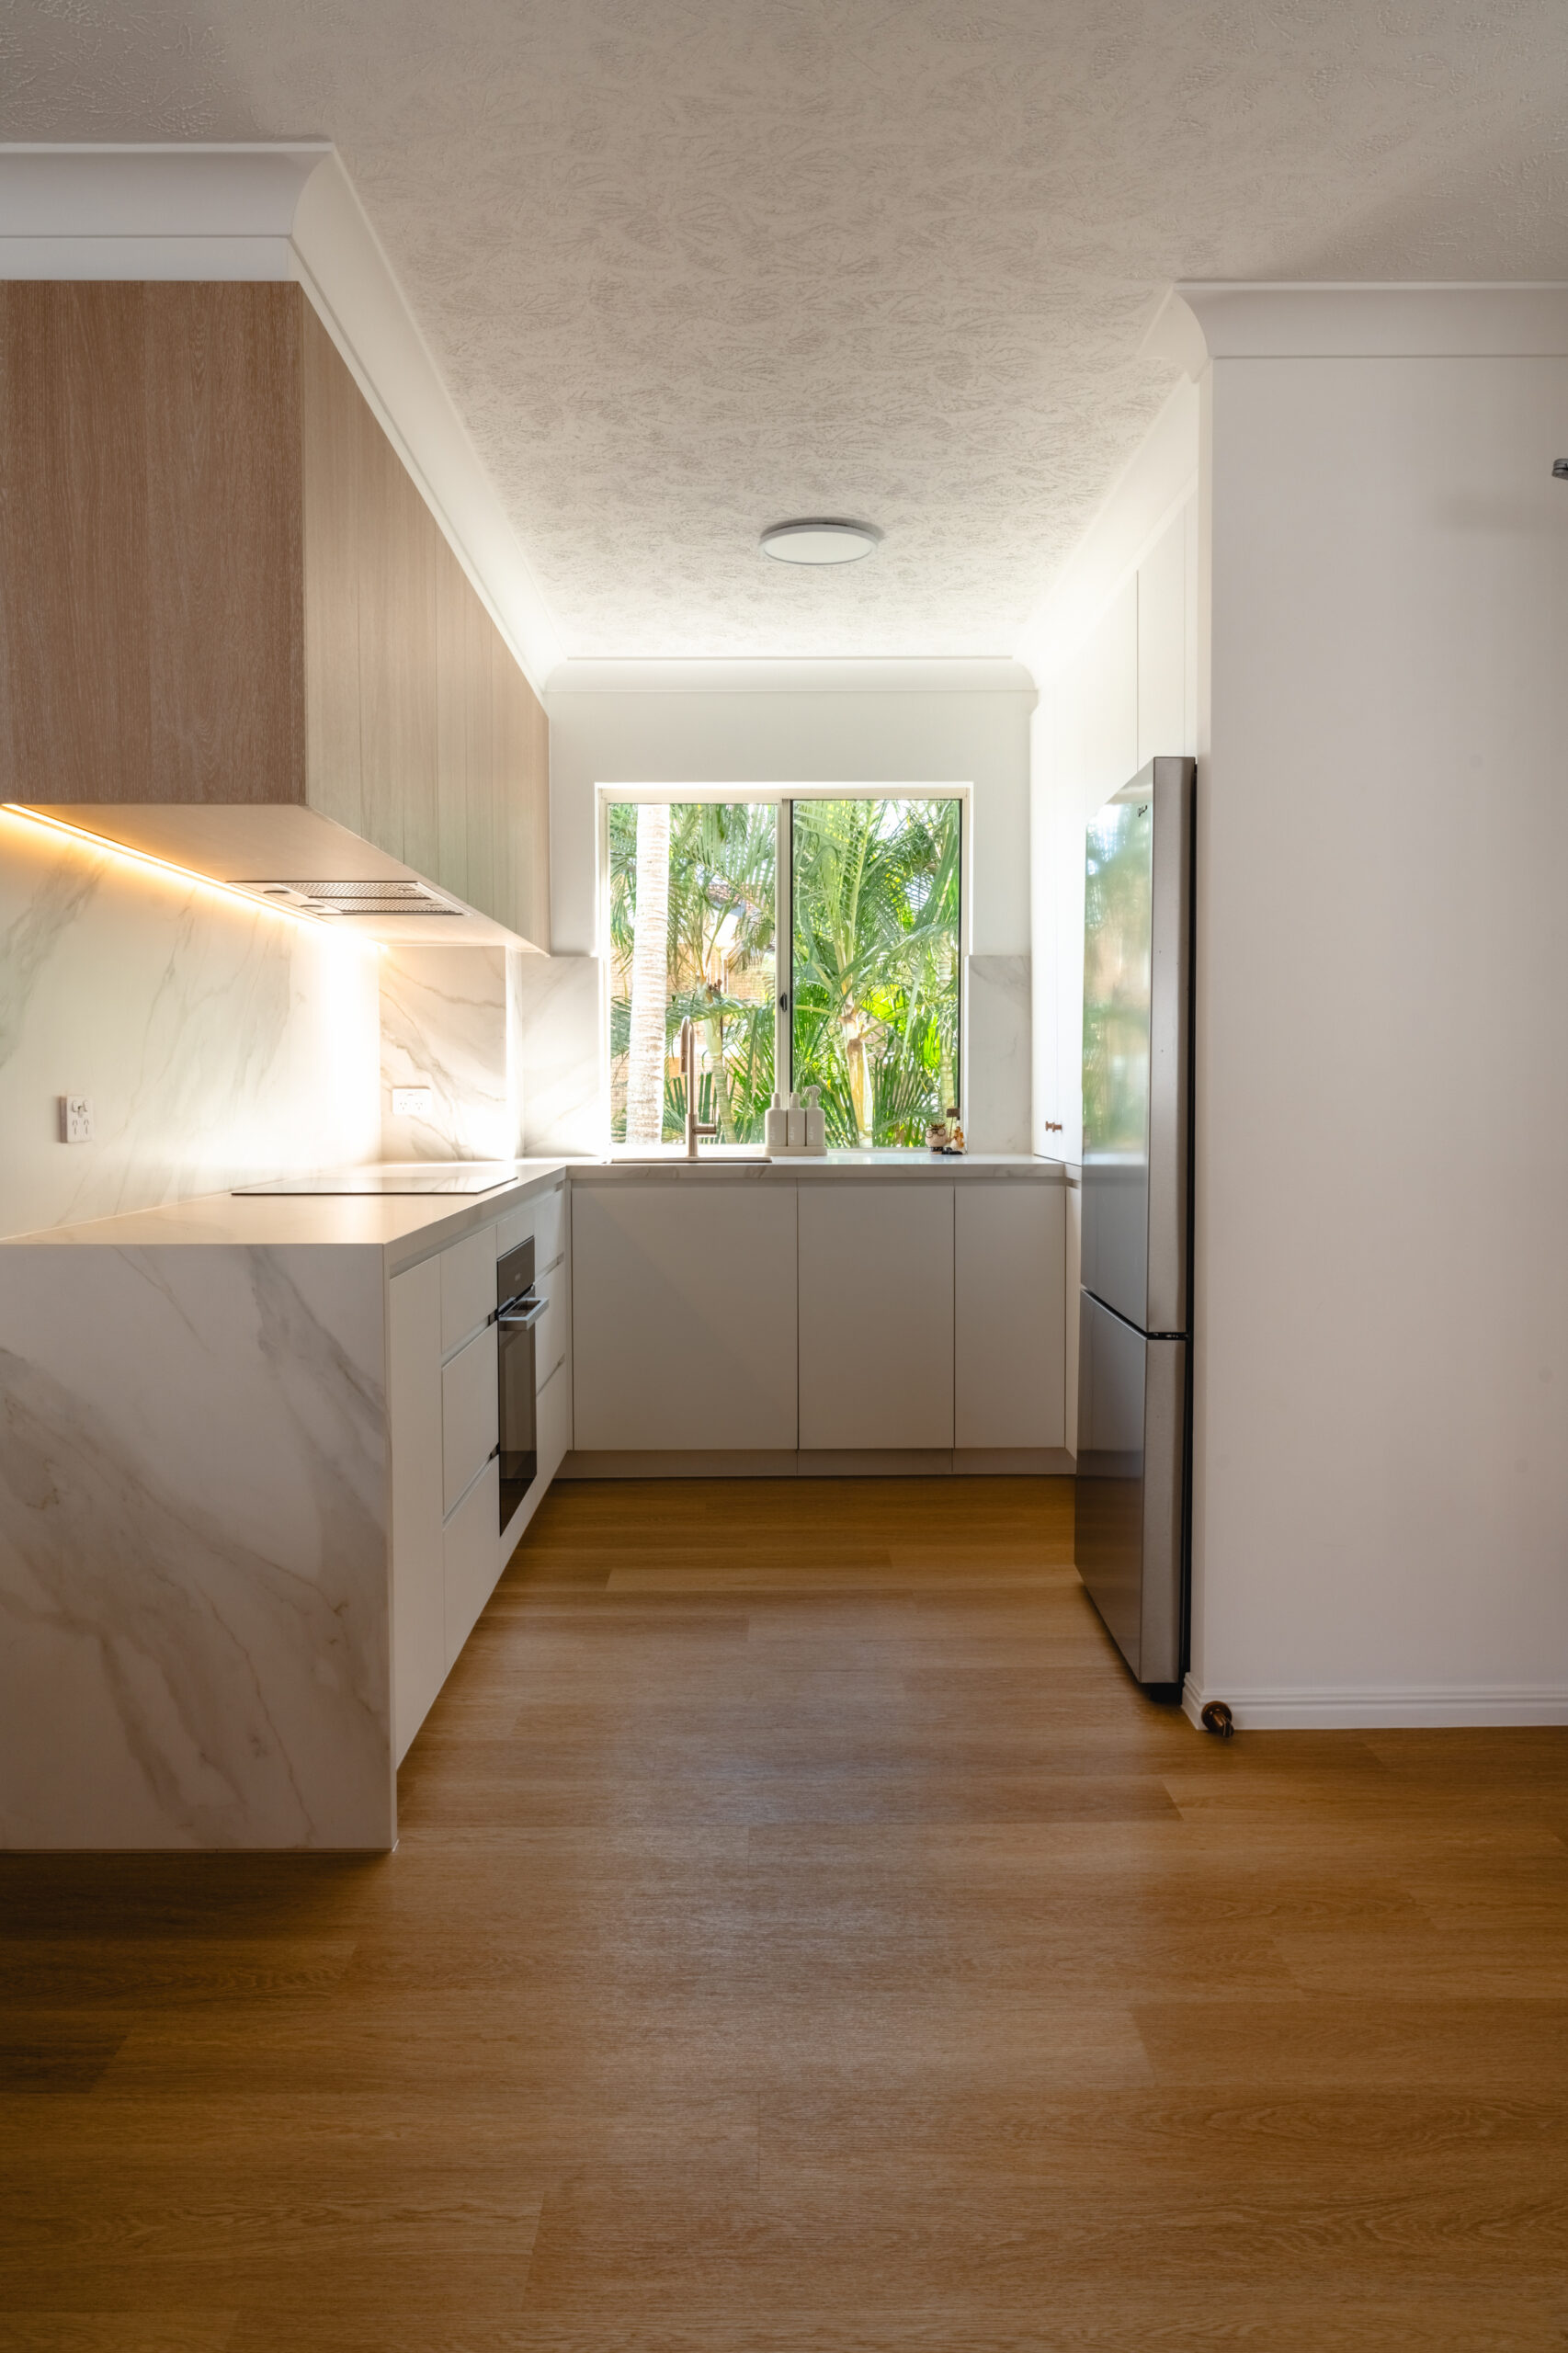
Considered spaces. Real Hasl Renovations work.
+ Family-owned since 1993
+ In-house design
+ Custom cabinetry
+ QBCC licensed
Compact rooms.
Clever storage.
Room to cook.
Small, galley and apartment kitchen renovations on the Gold Coast and in Tweed Heads.
A small kitchen works best when every decision is deliberate.
Too little bench space, cupboards you cannot reach and a fridge door that blocks the walkway are common problems in galley and unit kitchens. The fix is rarely more floor area. It is a layout and storage plan built around how you actually cook.
Hasl Renovations specialises in space-efficient kitchen design. Our designers plan the layout with you, and our factory builds custom cabinetry to suit your room, so awkward corners, narrow runs and odd ceiling heights become usable storage.
Make the most of
every centimetre.
These are the decisions that make the biggest difference in a compact kitchen.
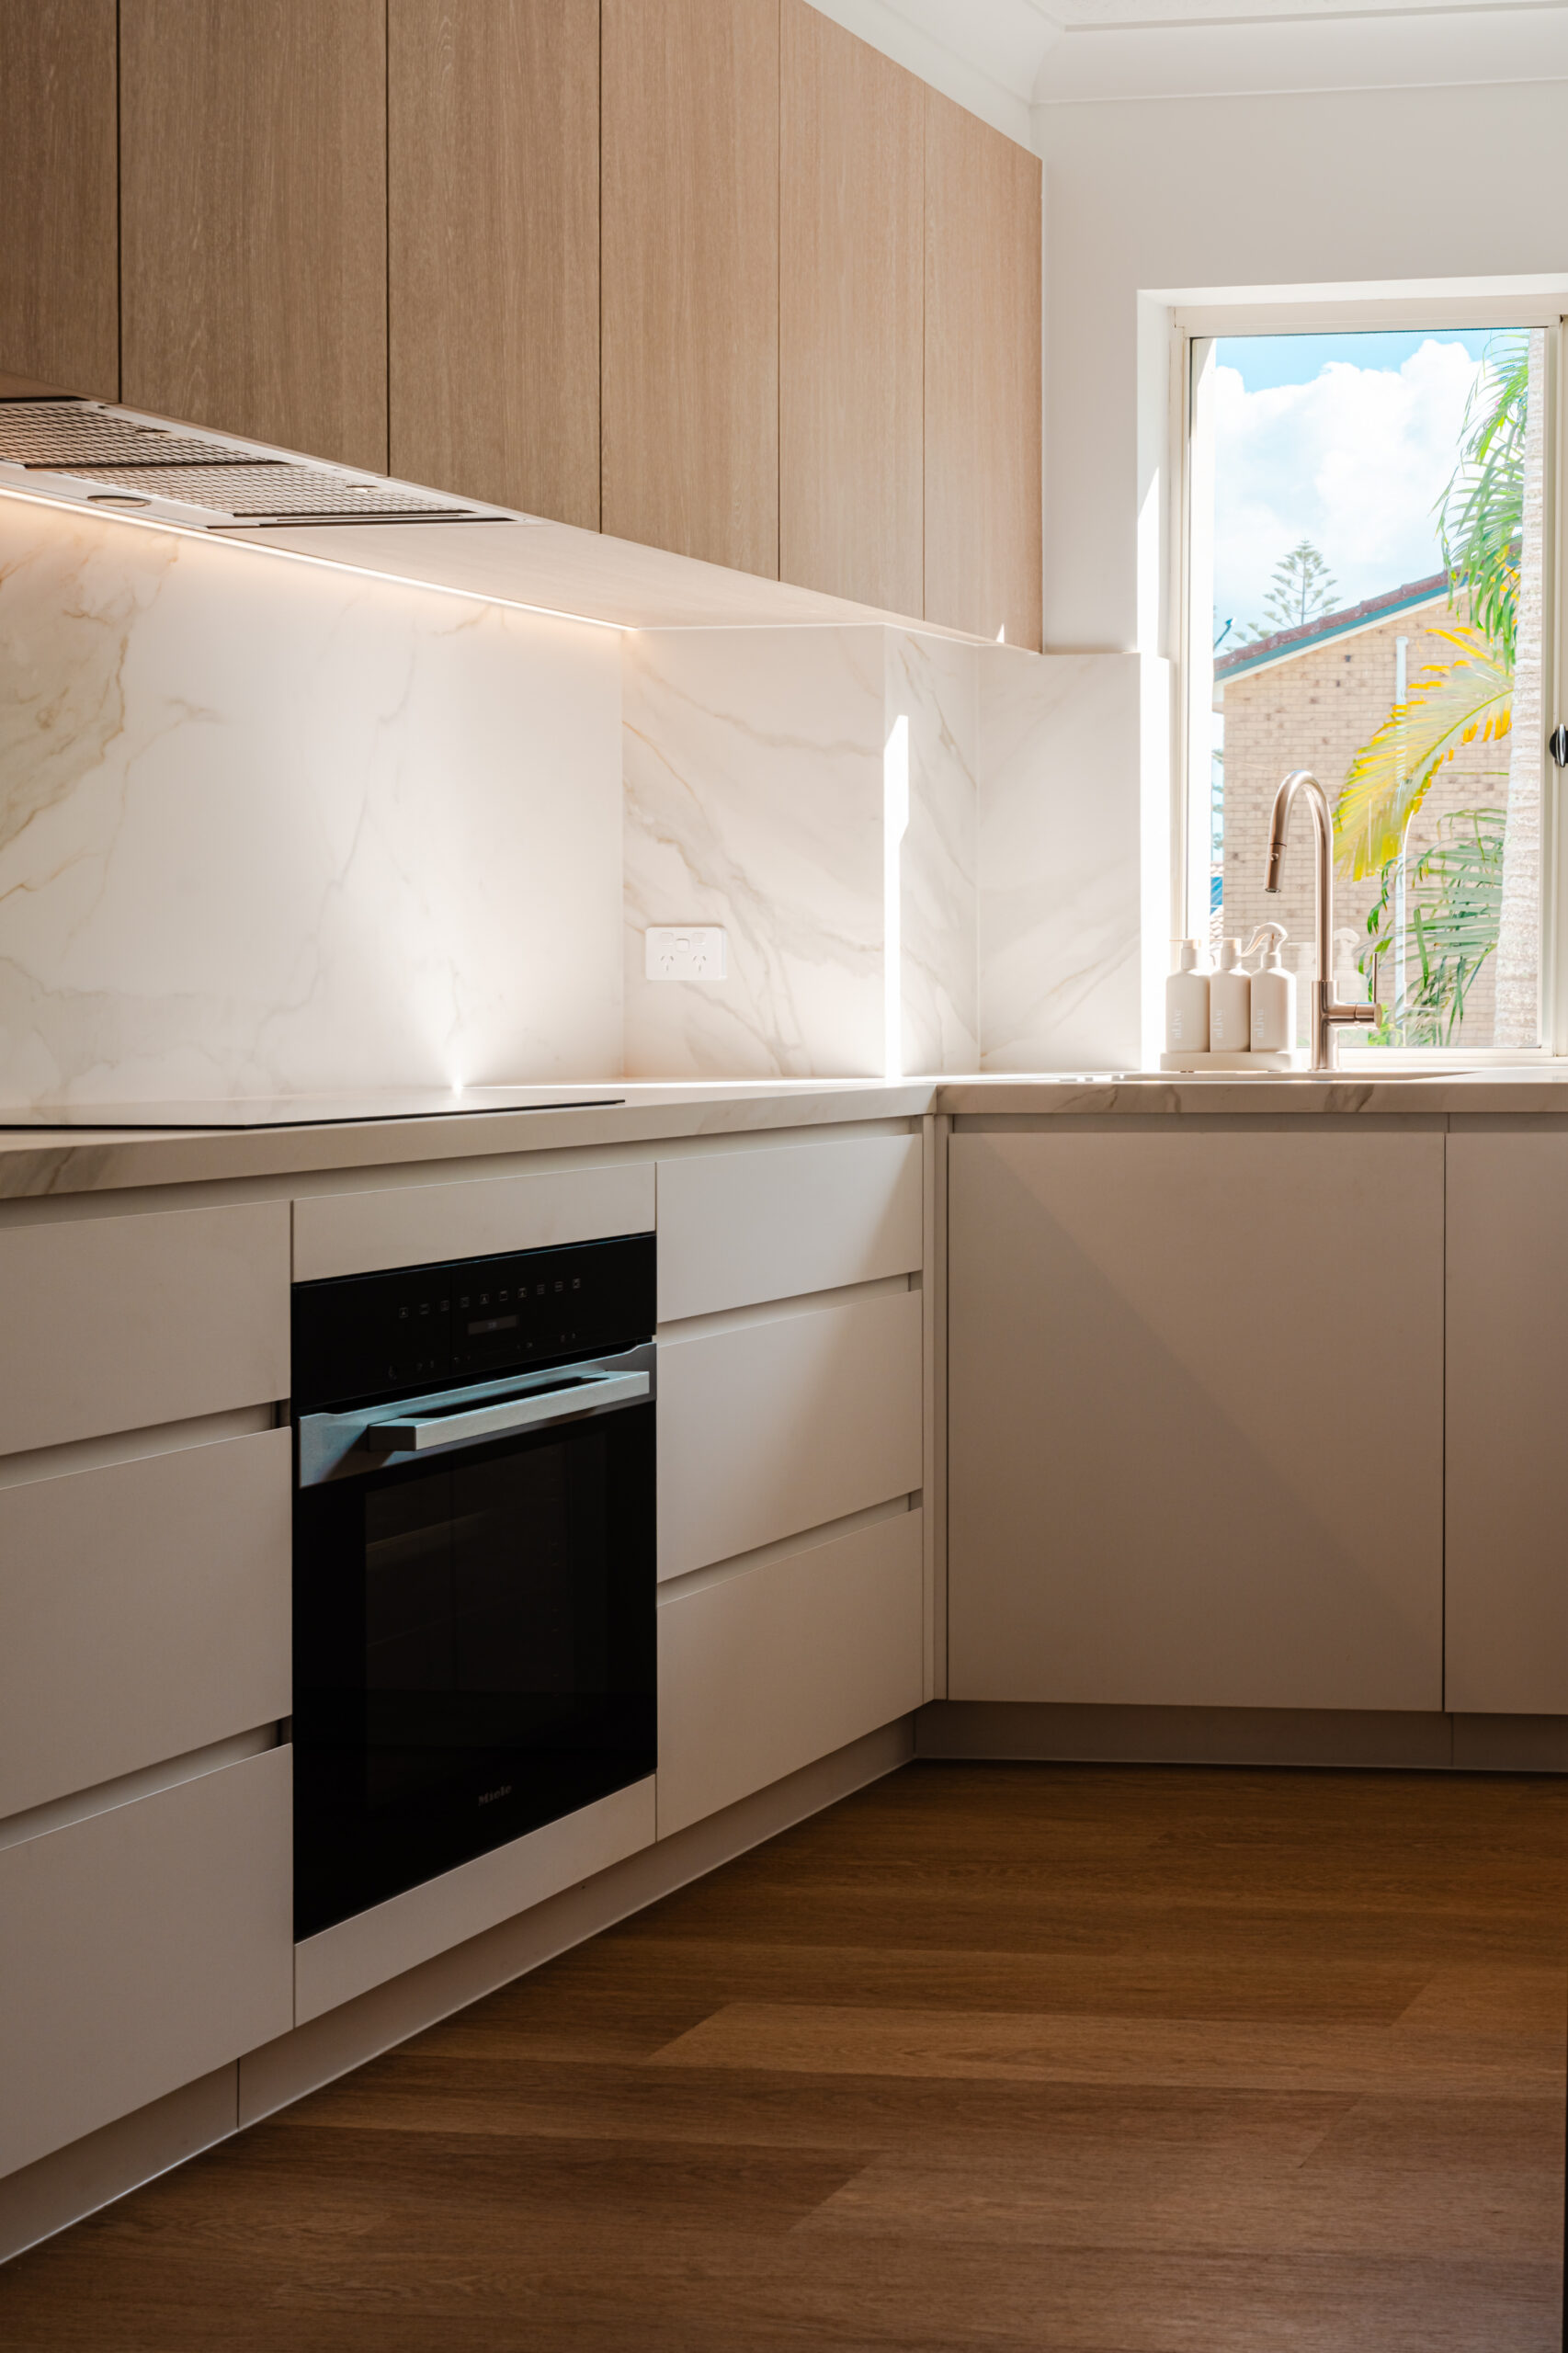
Kitchen design and detailing by Hasl Renovations.
Plan the working zone first.
Map where you prep, cook and clean, then keep that path clear. In a galley or narrow kitchen, the space between benches, door swings and appliance doors decides how comfortable it feels. We test these clearances in the layout before anything is built.
Storage that reaches the ceiling.
Full-height cabinetry, deep drawers instead of shelves and corner solutions recover space a standard kitchen wastes. Because our cabinetry is made to measure, it follows your room’s exact dimensions rather than stock sizes.
Light and surfaces that open it up.
Lighter finishes, a continuous splashback and good task lighting under the overheads help a small kitchen feel larger and easier to work in. We help you choose surfaces that look calm and stay practical.
Appliances sized for the room.
Integrated or slimline appliances, a drawer dishwasher or a combination microwave can free up valuable space. Confirm your appliance choices early, because the cabinetry is designed around them.
Small spaces.
Smart details.
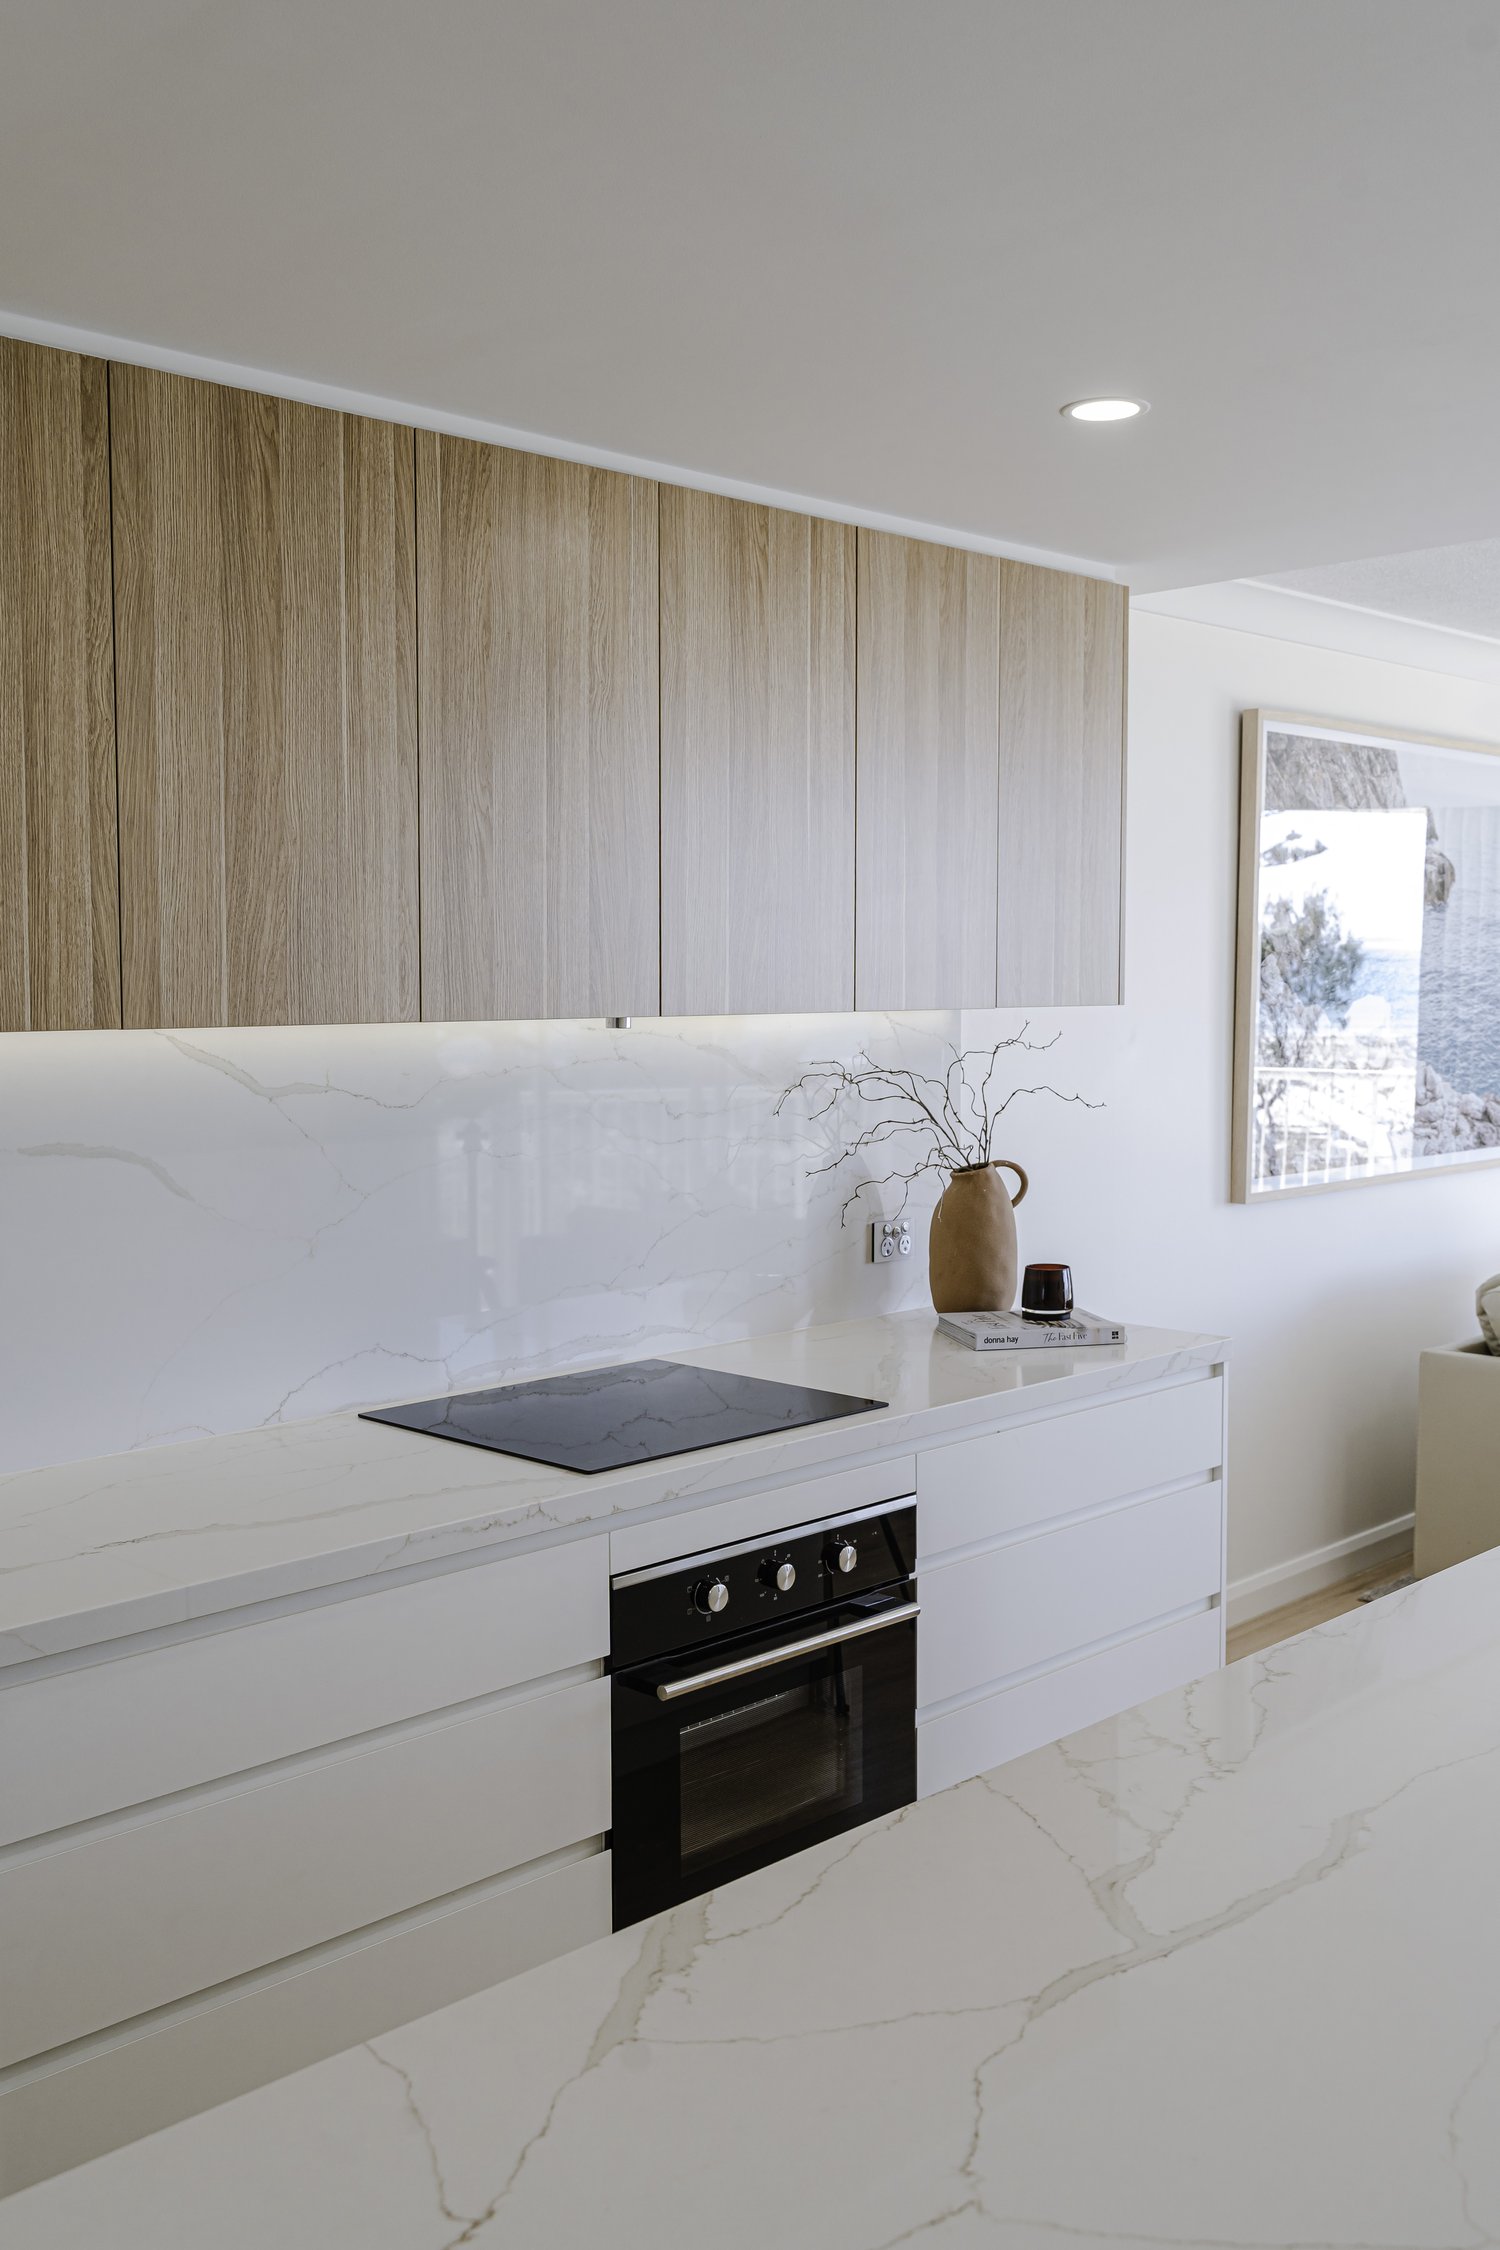
A compact run with integrated appliances
Ocean Vein, Coolangatta

Black and timber cabinetry in a narrow kitchen
Zen, Ephraim Island
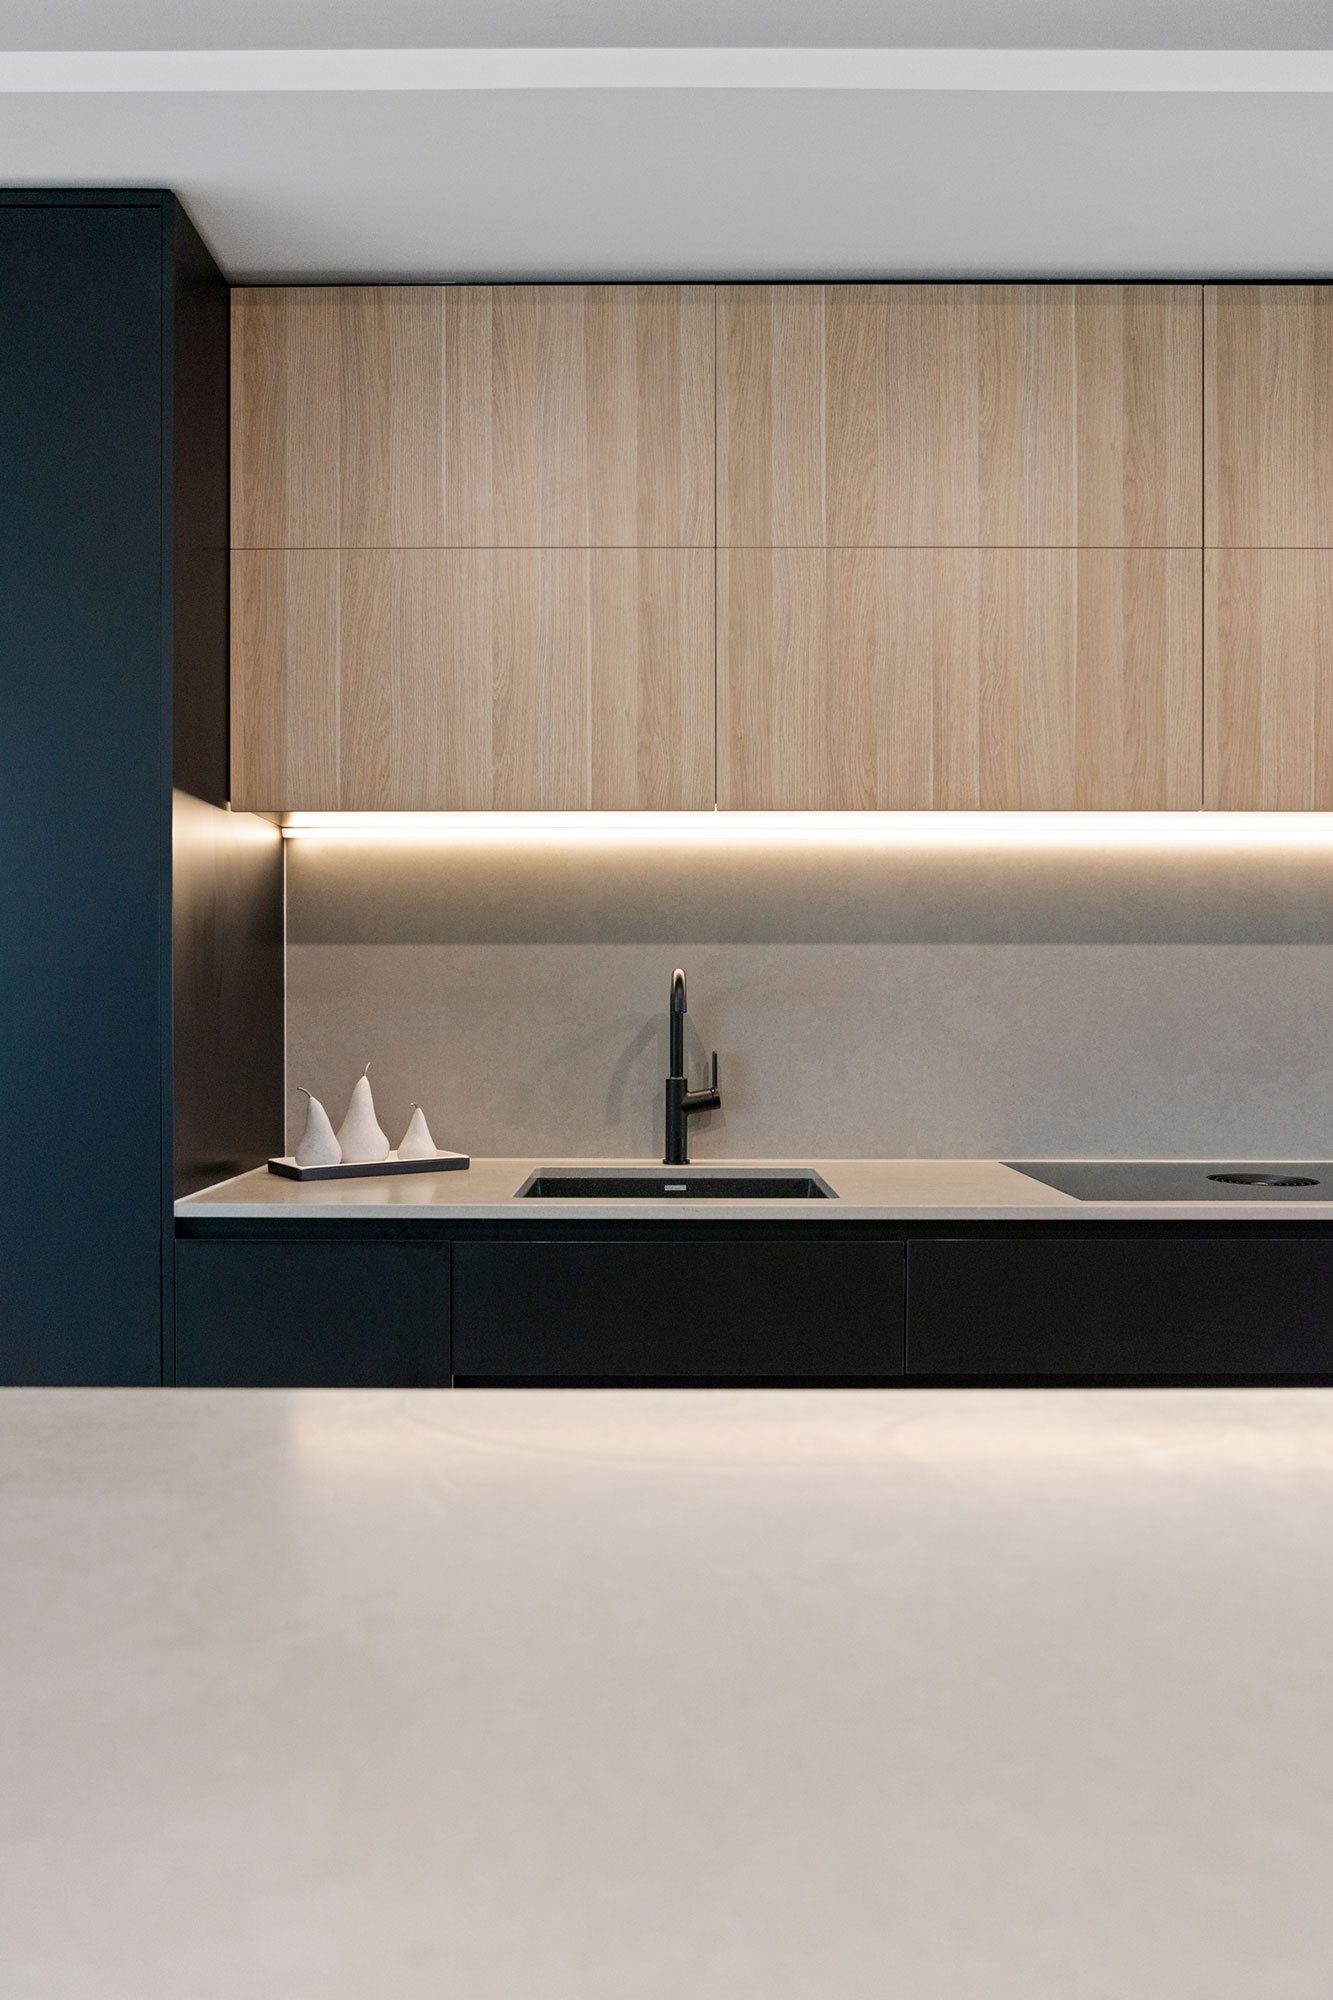
Timber overheads and concealed lighting
Zen, Ephraim Island
A tight space.
A clear plan.
Hasl Renovations’ design, cabinetry and build teams work from one plan, which matters most when every centimetre is accounted for.
Design it around you.
Talk through your room, ideas and priorities with our designer. Measurements and design development lead to 3D visuals, with a studio session to refine your selections.
Understand the investment.
Your detailed quotation sets out the agreed work and selections. We discuss materials and finishes with you so the proposed design and investment align.
Made for your space.
Our in-house cabinetry team prepares and manufactures the custom joinery, with the details coordinated around your approved design.
Bring it all together.
Our project management and installation team coordinates the build, keeps you informed and takes care of the finishing stages and rubbish removal.
Small kitchen
questions,
answered.
Compact kitchens raise their own questions. Here are the ones we hear most.
Can you renovate a galley kitchen?
Yes. Galley kitchens are common in Gold Coast units and older homes. We look at the clearance between the two runs, where the appliances sit and how to add storage without crowding the walkway.
Can a small kitchen have an island?
Only if there is enough clearance around it to open drawers and appliances and move comfortably. In many compact kitchens a peninsula or a longer bench run is more practical. We test the options in the layout before you decide.
How do I get more storage in a small kitchen?
Full-height cabinetry, drawers instead of deep shelves, corner solutions and an appliance cupboard all help. Custom cabinetry made to your room’s dimensions recovers space that off-the-shelf sizes leave behind.
Do you renovate apartment kitchens?
Yes. Apartment kitchen upgrades are a regular part of our work. Unit renovations can need body corporate approval and have rules on work hours and access, so tell us about your building early.
Is a small kitchen cheaper to renovate?
Usually less than a large kitchen, but not in proportion to its size. Many of the same trades and stages are involved, and custom storage takes careful design. We quote the agreed design rather than a rate per metre.
Can you move the sink or cooktop in a small kitchen?
It may be possible, depending on the plumbing, gas and drainage and, in apartments, the building’s services and approvals. Moving services adds scope, so we will explain what is involved before you commit.
Do I need to choose my appliances first?
It helps. Appliance sizes affect cabinetry dimensions, so confirm your models during design. We can recommend suppliers or work with your preferred brands.
Make your small
kitchen work
harder.
Bring a floor plan or measurements and the things that frustrate you about your current kitchen. Start with a free design consultation.
Hasl Renovations Design Studio
2/22 Brisbane Road
Labrador, QLD 4215
Monday to Friday, 9am to 4pm
Saturday by appointment
Planning to open the kitchen up?