
Butler’s pantry design on the Gold Coast.
A dedicated space for prep, appliances and storage, so the main kitchen stays clear. Custom cabinetry, designed and made in-house, planned alongside your kitchen.

Considered spaces. Real Hasl Renovations work.
+ Family-owned since 1993
+ In-house design
+ Custom cabinetry
+ QBCC licensed
Out of sight.
Always within
reach.
Butler’s pantry design and installation on the Gold Coast and in Tweed Heads.
A butler’s pantry takes the everyday clutter out of view.
Coffee machines, toasters, bulk food and the washing-up after a dinner party all need somewhere to go. A butler’s pantry gives them a dedicated space beside the kitchen, so the main benchtops stay clear for cooking and entertaining.
Because Hasl Renovations designs and manufactures custom cabinetry in our own factory, your pantry is built to suit your space and planned with the kitchen beside it, from shelf depths to the bench, sink and power you need.
Storage, prep
and appliances,
organised.
A good butler’s pantry starts with a list of what it needs to hold and do.

Kitchen design and detailing by Hasl Renovations.
Decide what the pantry is for.
Some pantries are mainly storage. Others hold a second sink, the dishwasher or a coffee station. Agreeing its job first determines the bench length, plumbing, power and ventilation it needs.
Shelving you can actually see.
Shallow shelves keep food visible, deep drawers suit pots and appliances, and adjustable shelving adapts over time. Our cabinetry is made to measure, so each section can suit what it stores.
Power and light for appliances.
Appliances on the bench need power points at the right height, and a pantry needs good task lighting. A licensed electrician plans these as part of the build.
Connect it to the kitchen.
The pantry should sit close to the main prep area, with an opening that suits the layout, whether a doorway, a cavity slider or a concealed cabinetry door. Matching finishes help both spaces read as one design.
Behind the kitchen,
finished.

Open shelving above a sink and appliance bench
Opulence, Ephraim Island

Lit shelving for glassware and appliances
Sophisticated, Ephraim Island
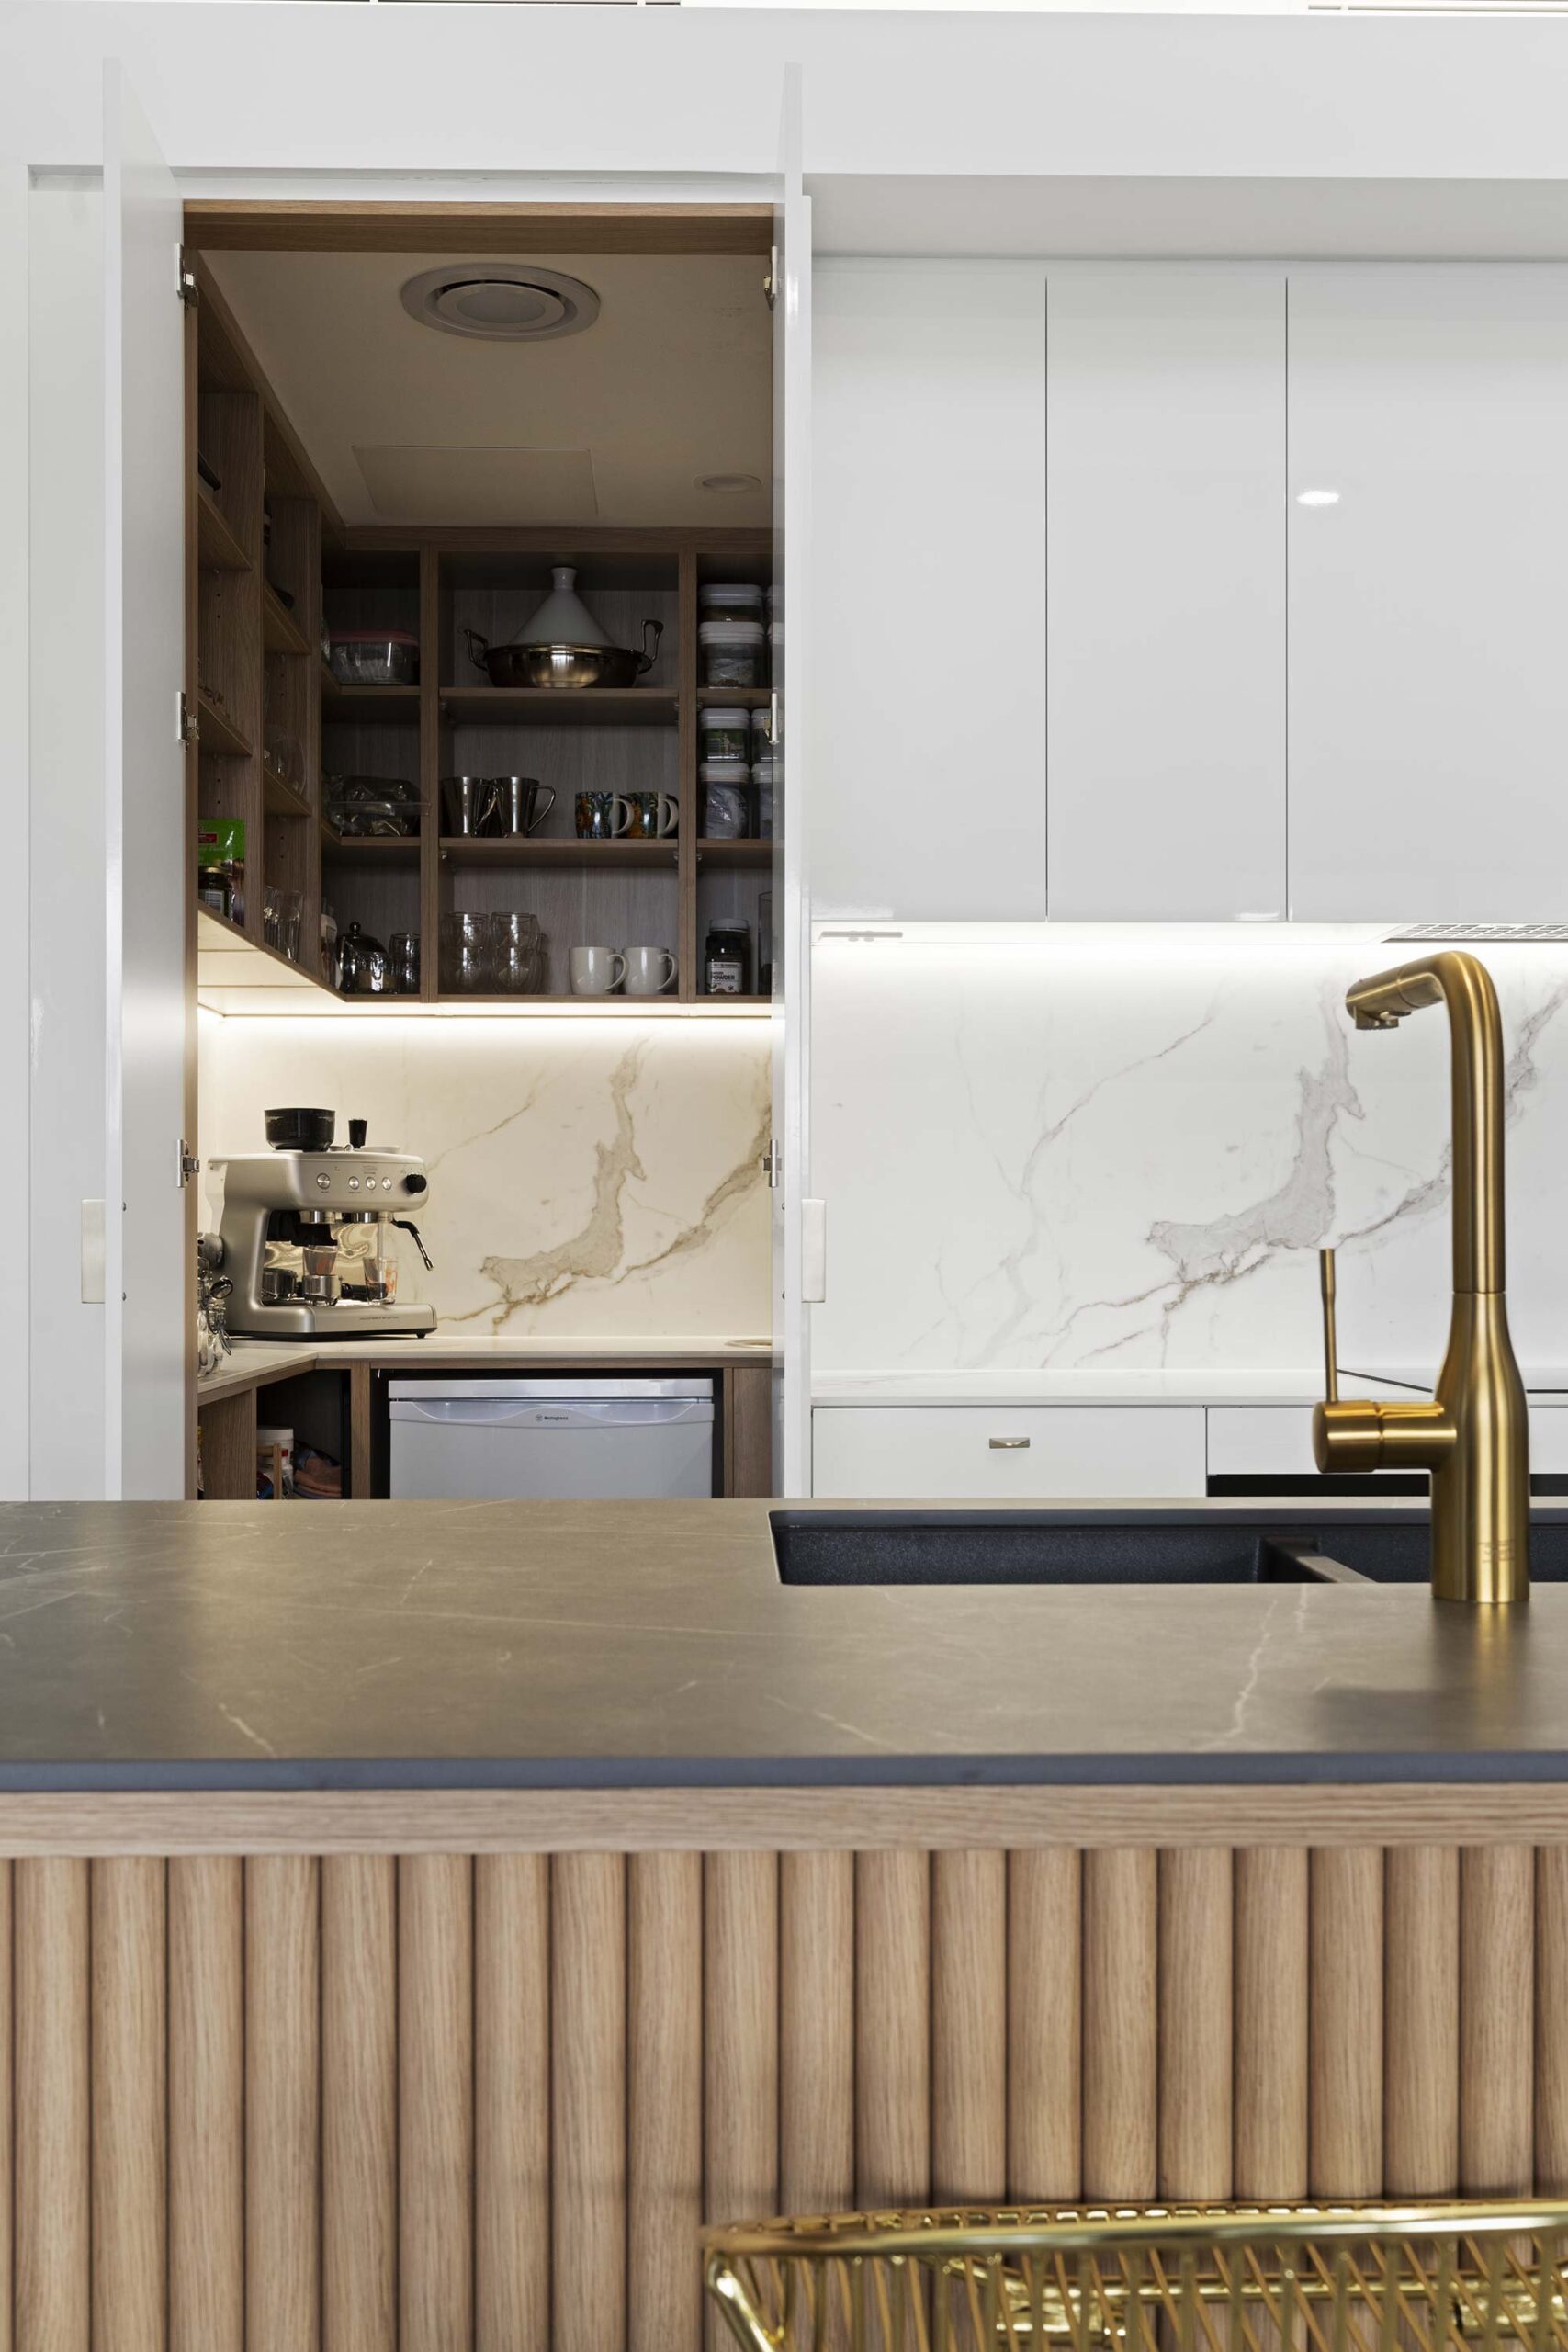
A walk-in pantry beside the main kitchen
Chic, Coolangatta
Designed with
your kitchen,
made in-house.
Your butler’s pantry is designed and quoted with your kitchen, manufactured in our own factory, then installed and coordinated by the Hasl Renovations team.
Design it around you.
Talk through your room, ideas and priorities with our designer. Measurements and design development lead to 3D visuals, with a studio session to refine your selections.
Understand the investment.
Your detailed quotation sets out the agreed work and selections. We discuss materials and finishes with you so the proposed design and investment align.
Made for your space.
Our in-house cabinetry team prepares and manufactures the custom joinery, with the details coordinated around your approved design.
Bring it all together.
Our project management and installation team coordinates the build, keeps you informed and takes care of the finishing stages and rubbish removal.
Butler’s pantry
questions,
answered.
Planning a pantry raises practical questions about space, services and cost. Here are the common ones.
What is the difference between a butler’s pantry and a walk-in pantry?
A walk-in pantry is mainly storage. A butler’s pantry usually adds a working bench and often a sink, dishwasher or appliance station, so food prep and clean-up can happen out of view.
How much space does a butler’s pantry need?
It depends on what it will hold and whether it includes a bench and sink. Some are compact galley-style rooms; others are larger. We look at the available space and clearances during design.
Can I add a butler’s pantry to my existing kitchen?
Often, if there is a suitable adjoining space such as a store room, part of a laundry or part of the living area. Plumbing, power and any wall changes affect the scope, so we assess the options with you.
Can a butler’s pantry include a sink and dishwasher?
Yes, if plumbing and drainage can reach the space. A second sink is one of the most useful additions, especially if you entertain. Licensed trades handle the plumbing and electrical work.
Do you make the pantry cabinetry?
Yes. Hasl Renovations designs and manufactures custom cabinetry in our own factory, so the shelving, drawers and finishes are made to suit your pantry and match your kitchen.
Is a butler’s pantry worth it?
For households that entertain, cook often or want a clutter-free kitchen, it is one of the most valued additions to a renovation. We help you weigh the space it takes against the storage and convenience it adds.
Can the pantry be part of a full kitchen renovation?
Yes, and that is the best time to plan it. Designing the kitchen and pantry together means the layout, cabinetry and services work as one, and the work is completed as one project.
Give everything
in the kitchen
a place.
Bring your kitchen plans and a list of what you want the pantry to hold. Start with a free design consultation with Hasl Renovations.
Hasl Renovations Design Studio
2/22 Brisbane Road
Labrador, QLD 4215
Monday to Friday, 9am to 4pm
Saturday by appointment
Choosing new surfaces too?