
Kitchen remodels on the Gold Coast.
Fresh cabinetry, new surfaces and better lighting, planned around the layout that already works. Update the kitchen you use every day with one considered design.
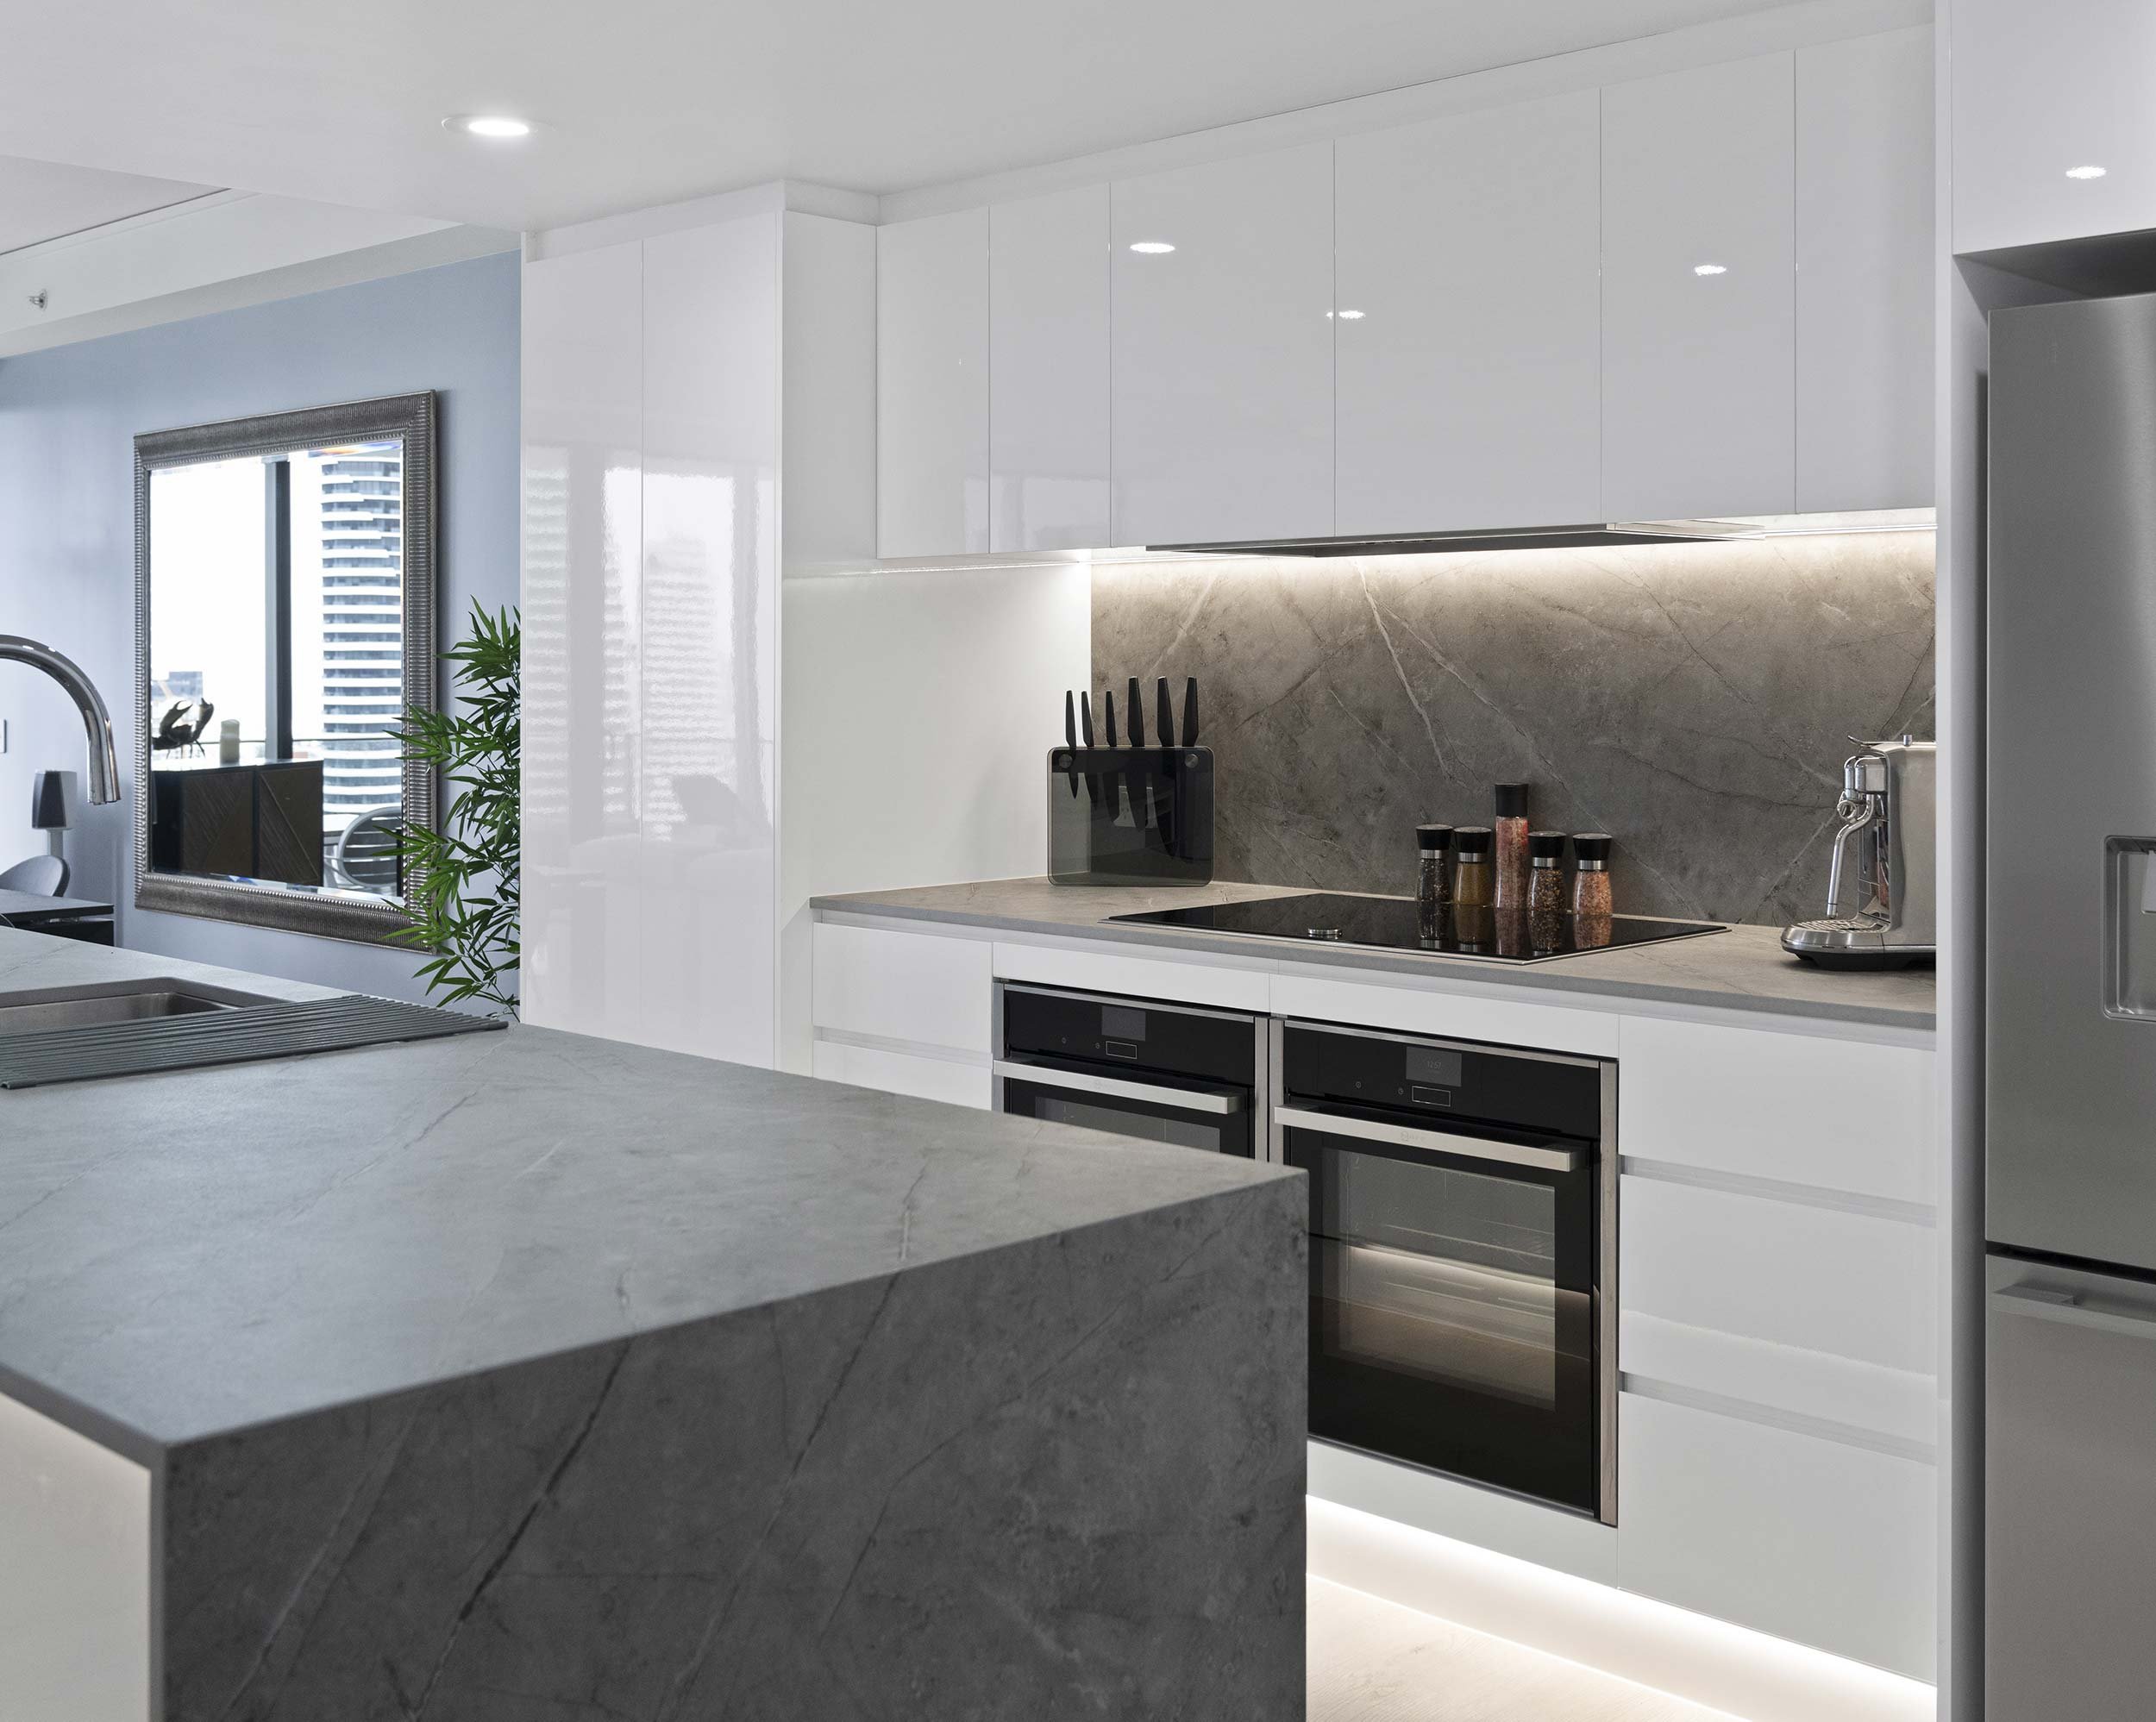
Considered spaces. Real Hasl Renovations work.
+ Family-owned since 1993
+ In-house design
+ Custom cabinetry
+ QBCC licensed
Keep the layout.
Change what
you touch.
Kitchen remodels for homes and apartments on the Gold Coast and in Tweed Heads.
A remodel starts by deciding what stays and what goes.
If the sink, cooktop and fridge already sit roughly where they should, a full rebuild is not always the answer. Many kitchens need new cabinetry, a better benchtop, a fresh splashback and lighting that finally suits the space.
Hasl Renovations designs the update as one complete kitchen rather than a set of separate fixes. Our designers, cabinetry factory and licensed trades work from the same plan, so the new pieces fit together properly.
Refresh the parts
you use every day.
A remodel keeps the bones of the room. These are the areas that change how it looks and how it works.
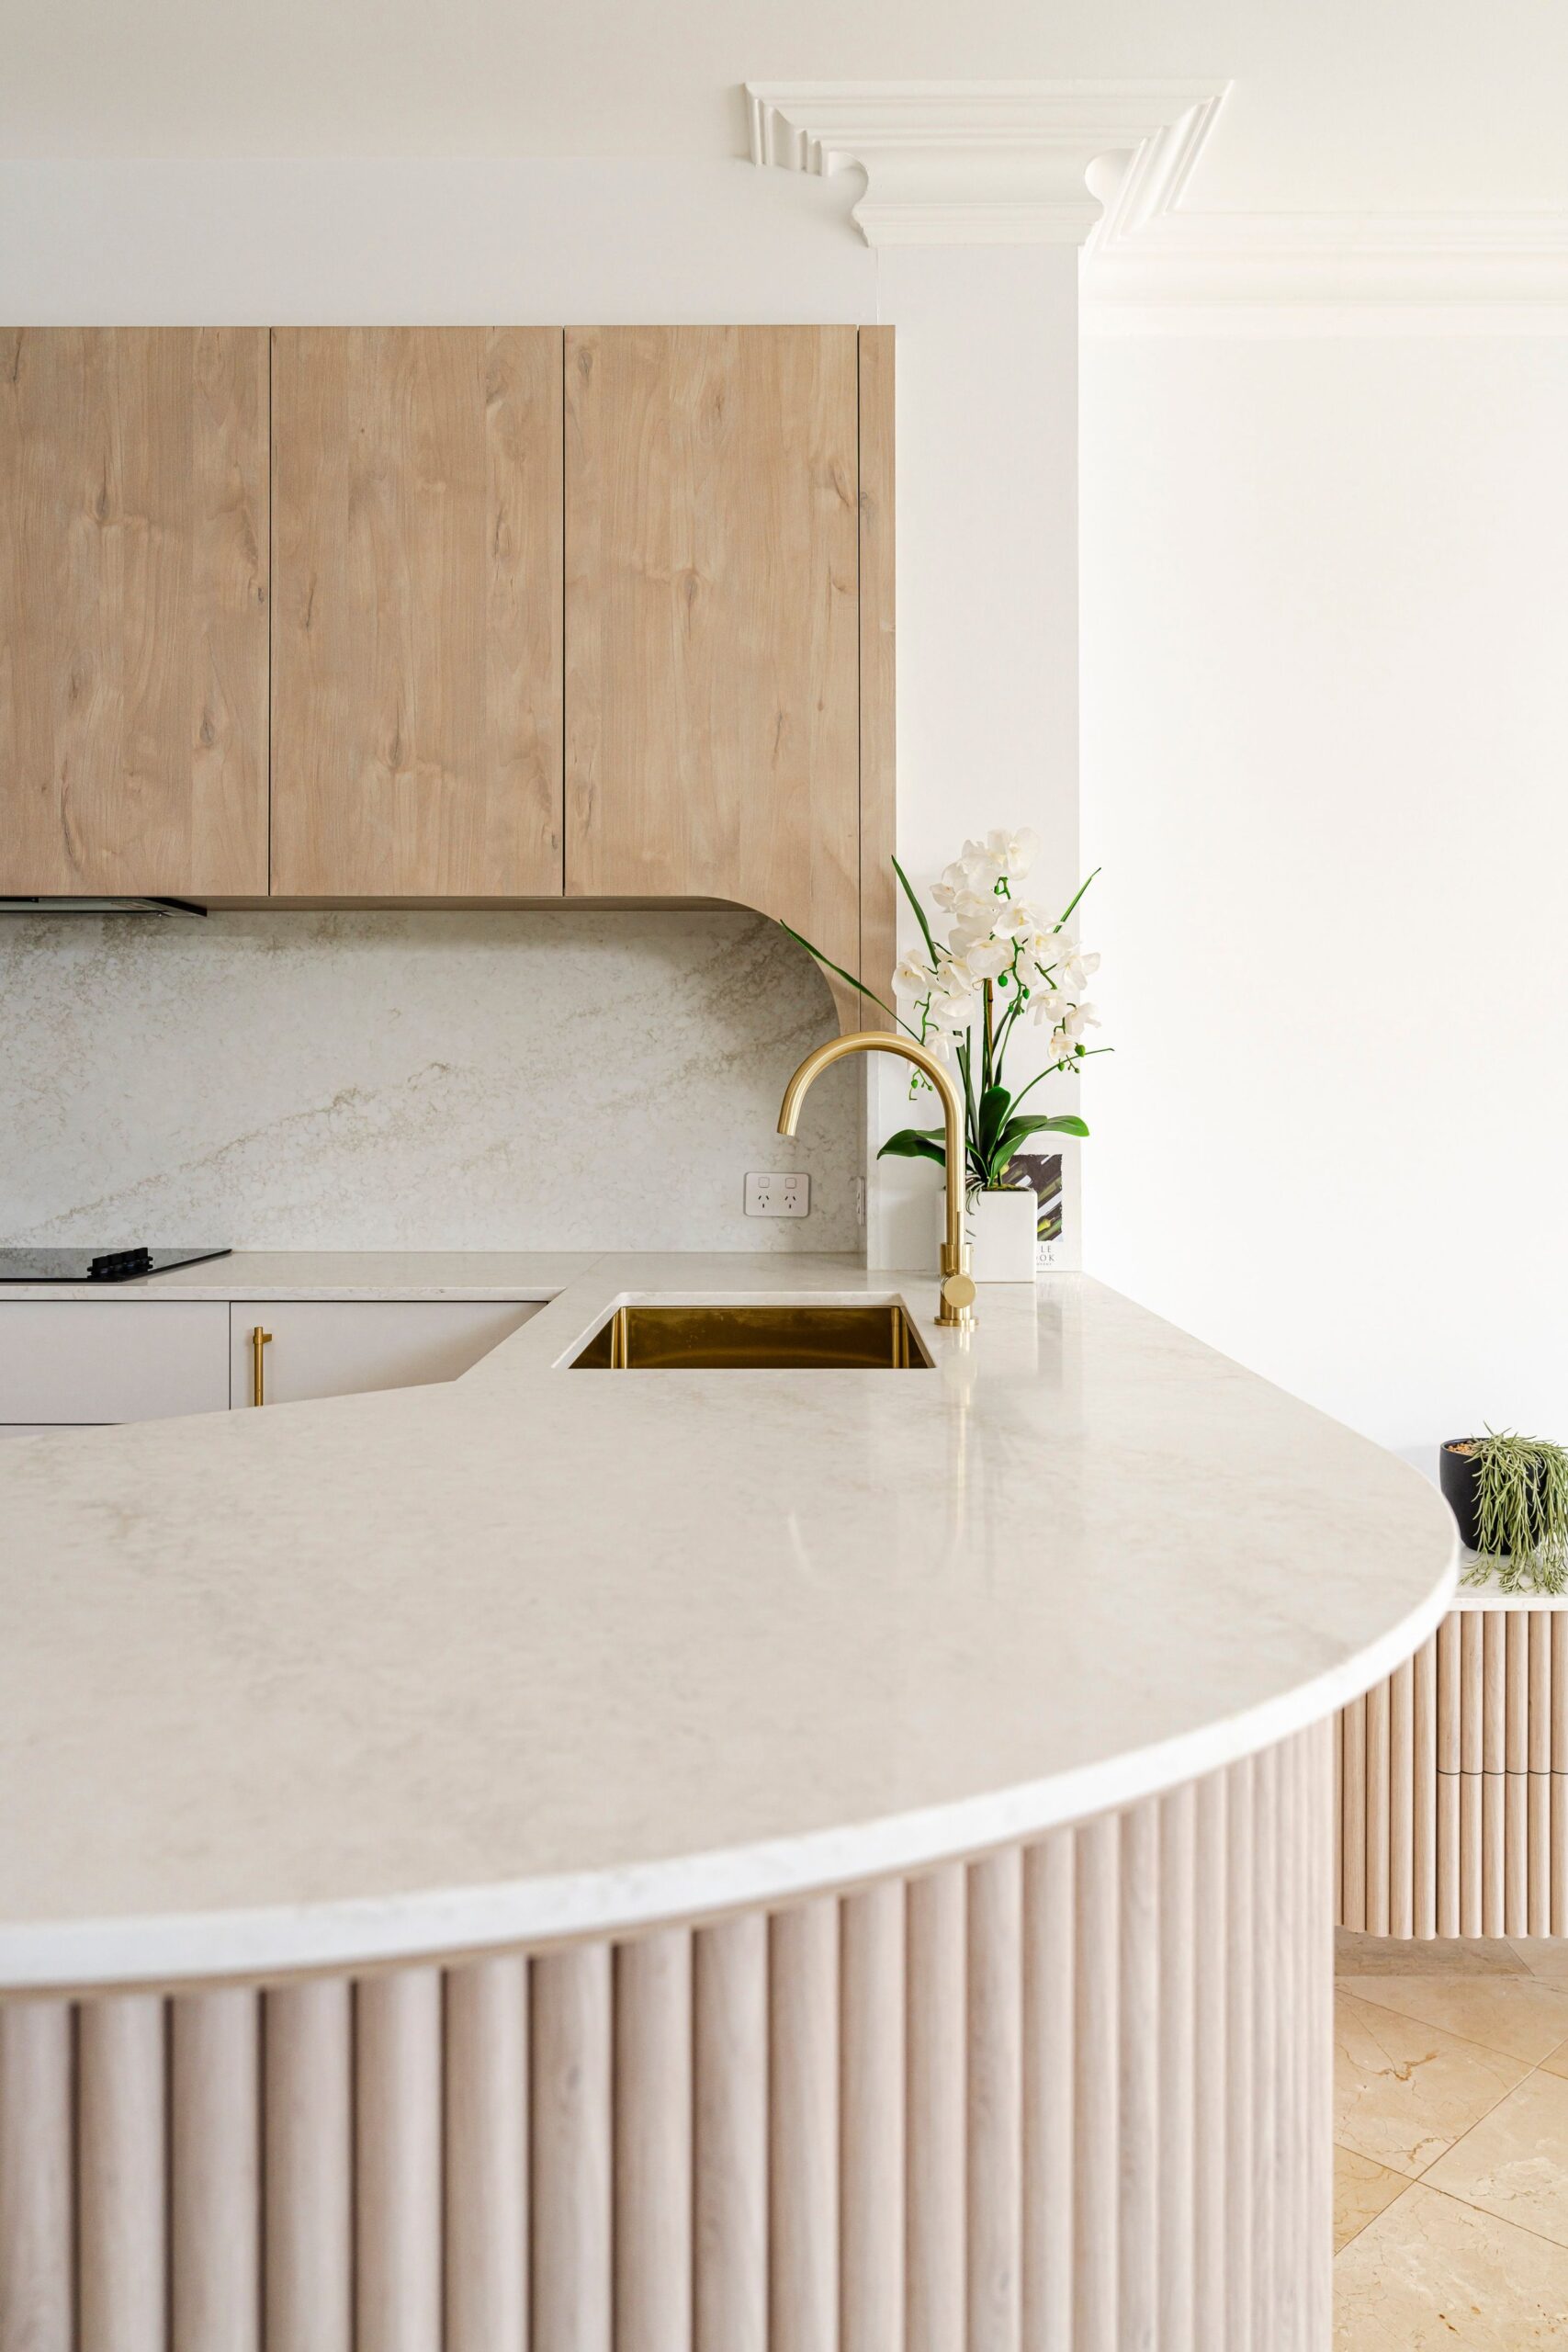
Kitchen design and detailing by Hasl Renovations.
Cabinetry that fits how you cook.
New cabinetry is often the biggest change in a remodel. Consider drawer storage, pantry space and where the bin, appliances and everyday items live. Our cabinetry is made to measure in our own factory, so it is designed around your existing walls and services.
Surfaces chosen together.
The benchtop, splashback and cabinet finishes read as one palette. Choosing them together avoids a new benchtop that clashes with an old splashback. We help you compare materials for durability, upkeep and how they suit the rest of your home.
Lighting and power where you need it.
Under-cabinet lighting, pendants over the island and extra power for appliances make a noticeable difference. A licensed electrician is part of the team, so new lighting and power are planned into the remodel from the start.
Know where the layout ends.
Moving a sink, cooktop or wall turns a remodel into a larger renovation, with plumbing, gas or structural work involved. We will show you where that line sits for your kitchen, so you can decide with a clear picture of the scope.
New surfaces.
A familiar footprint.
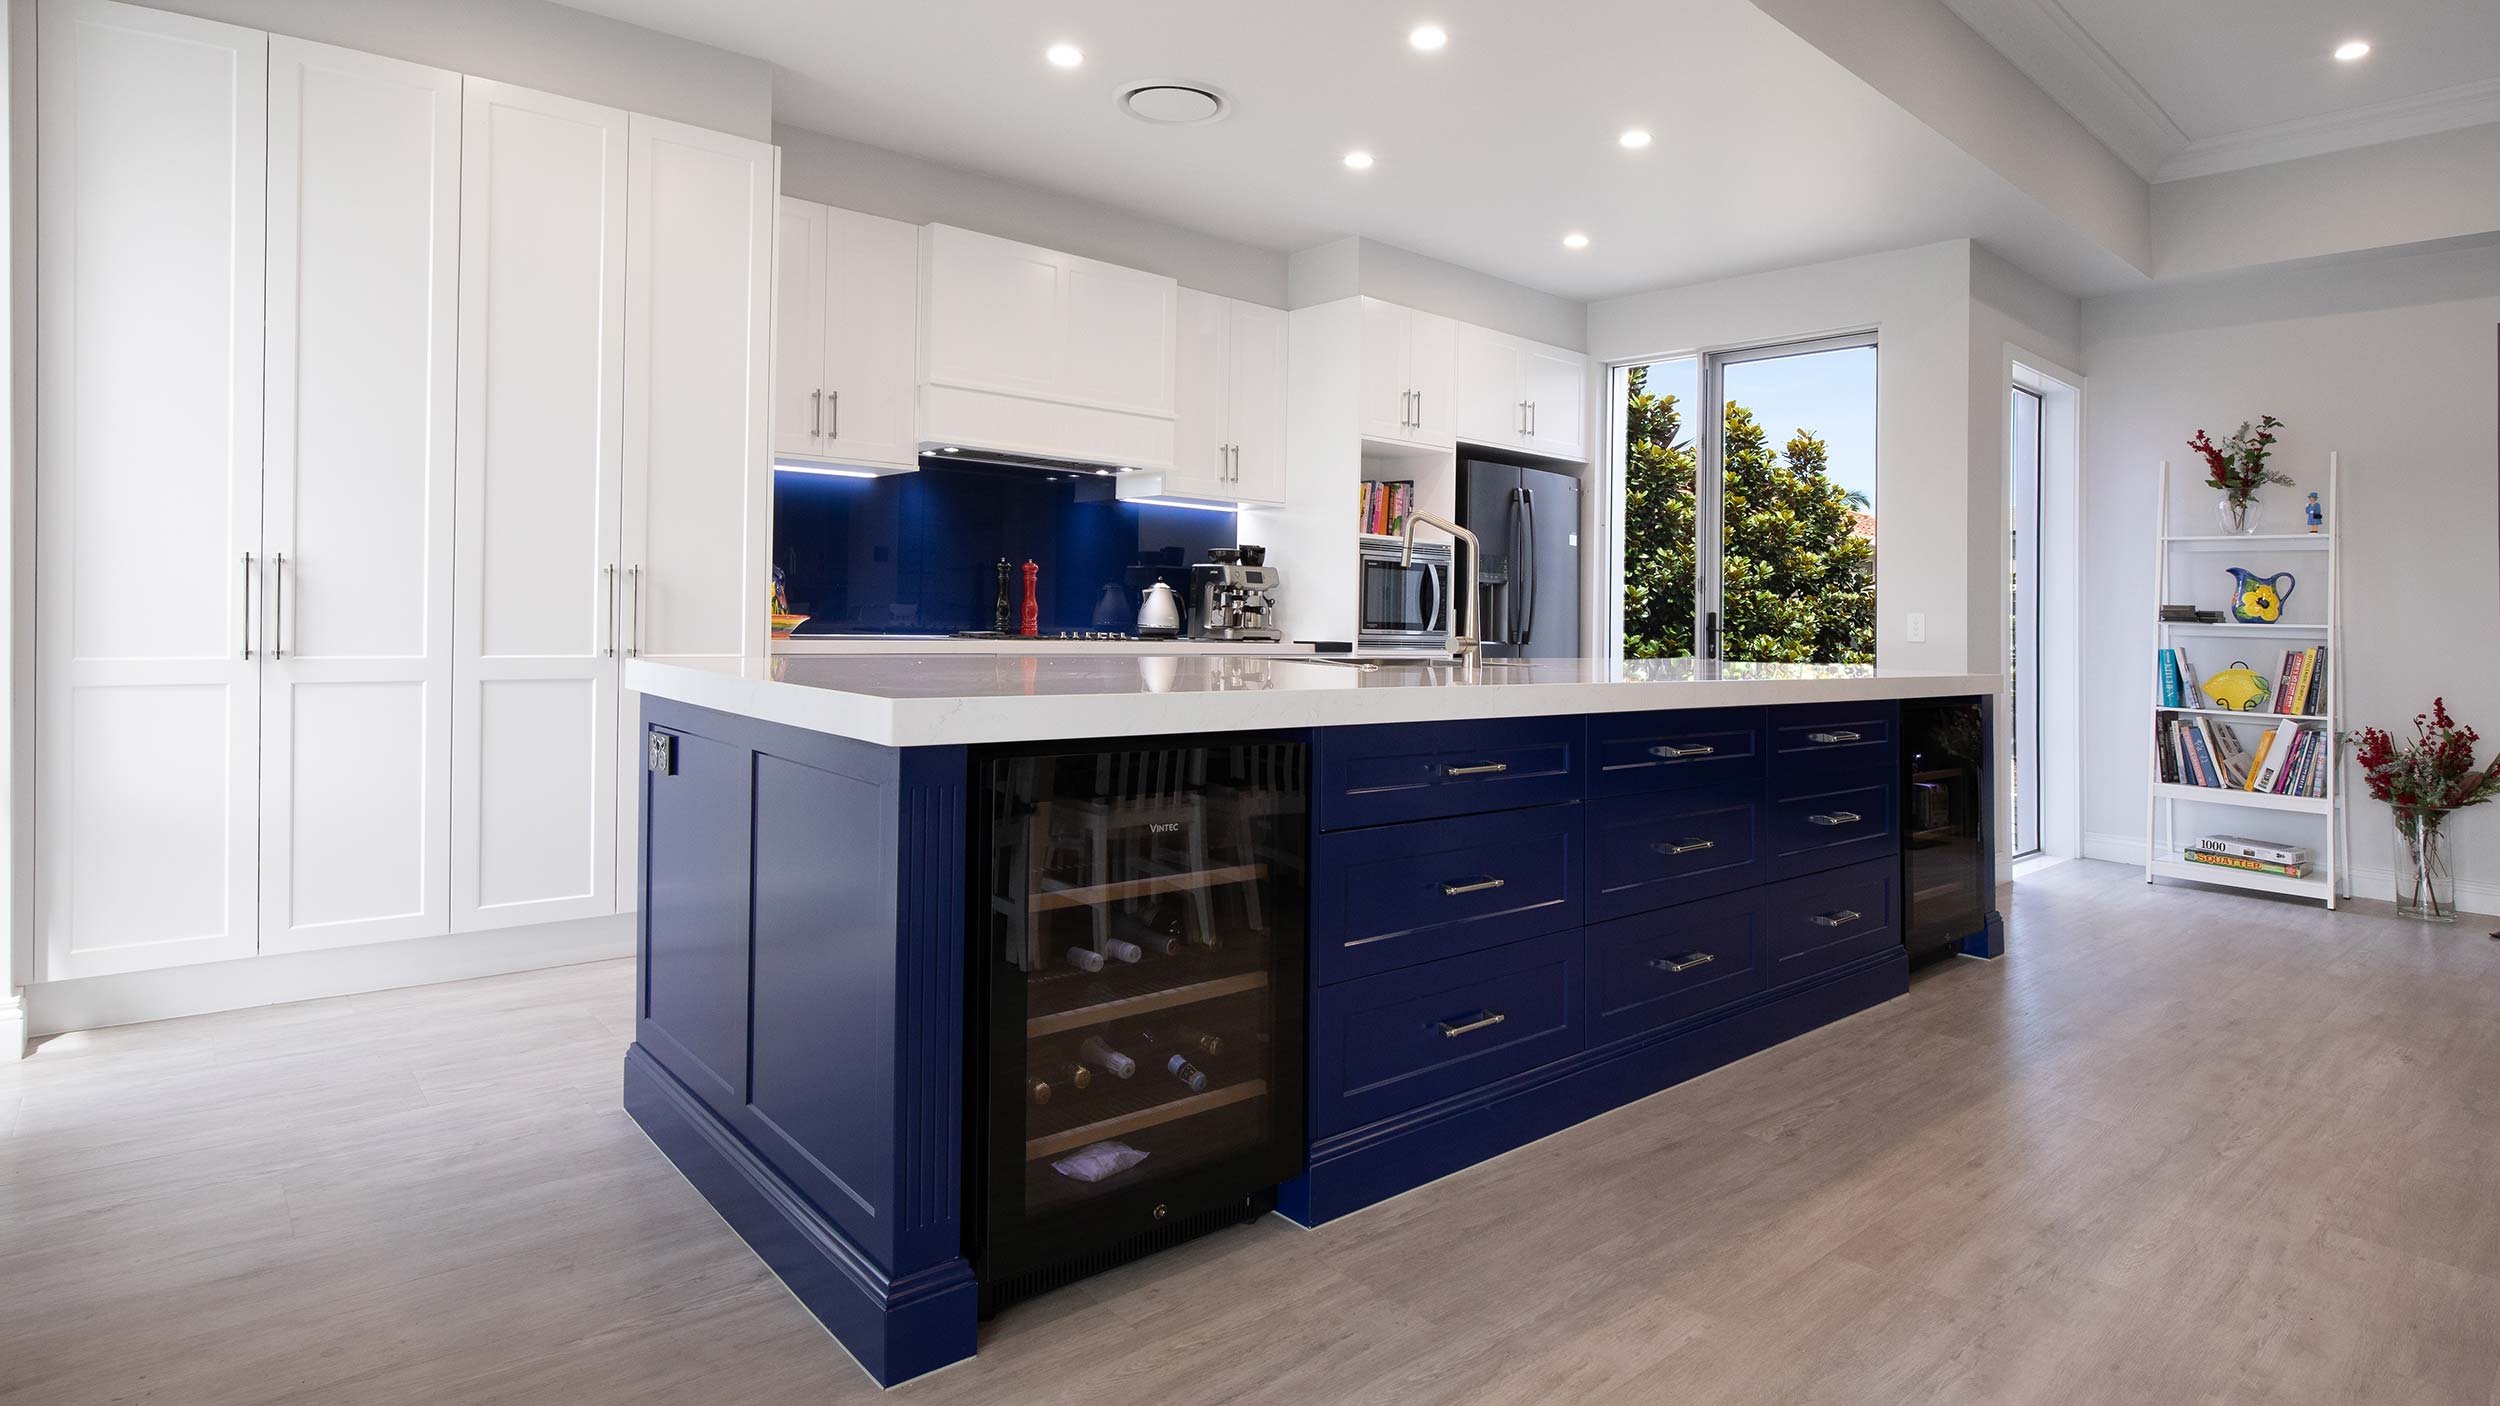
Navy cabinetry and a generous island
Blue Lobelia, Hope Island
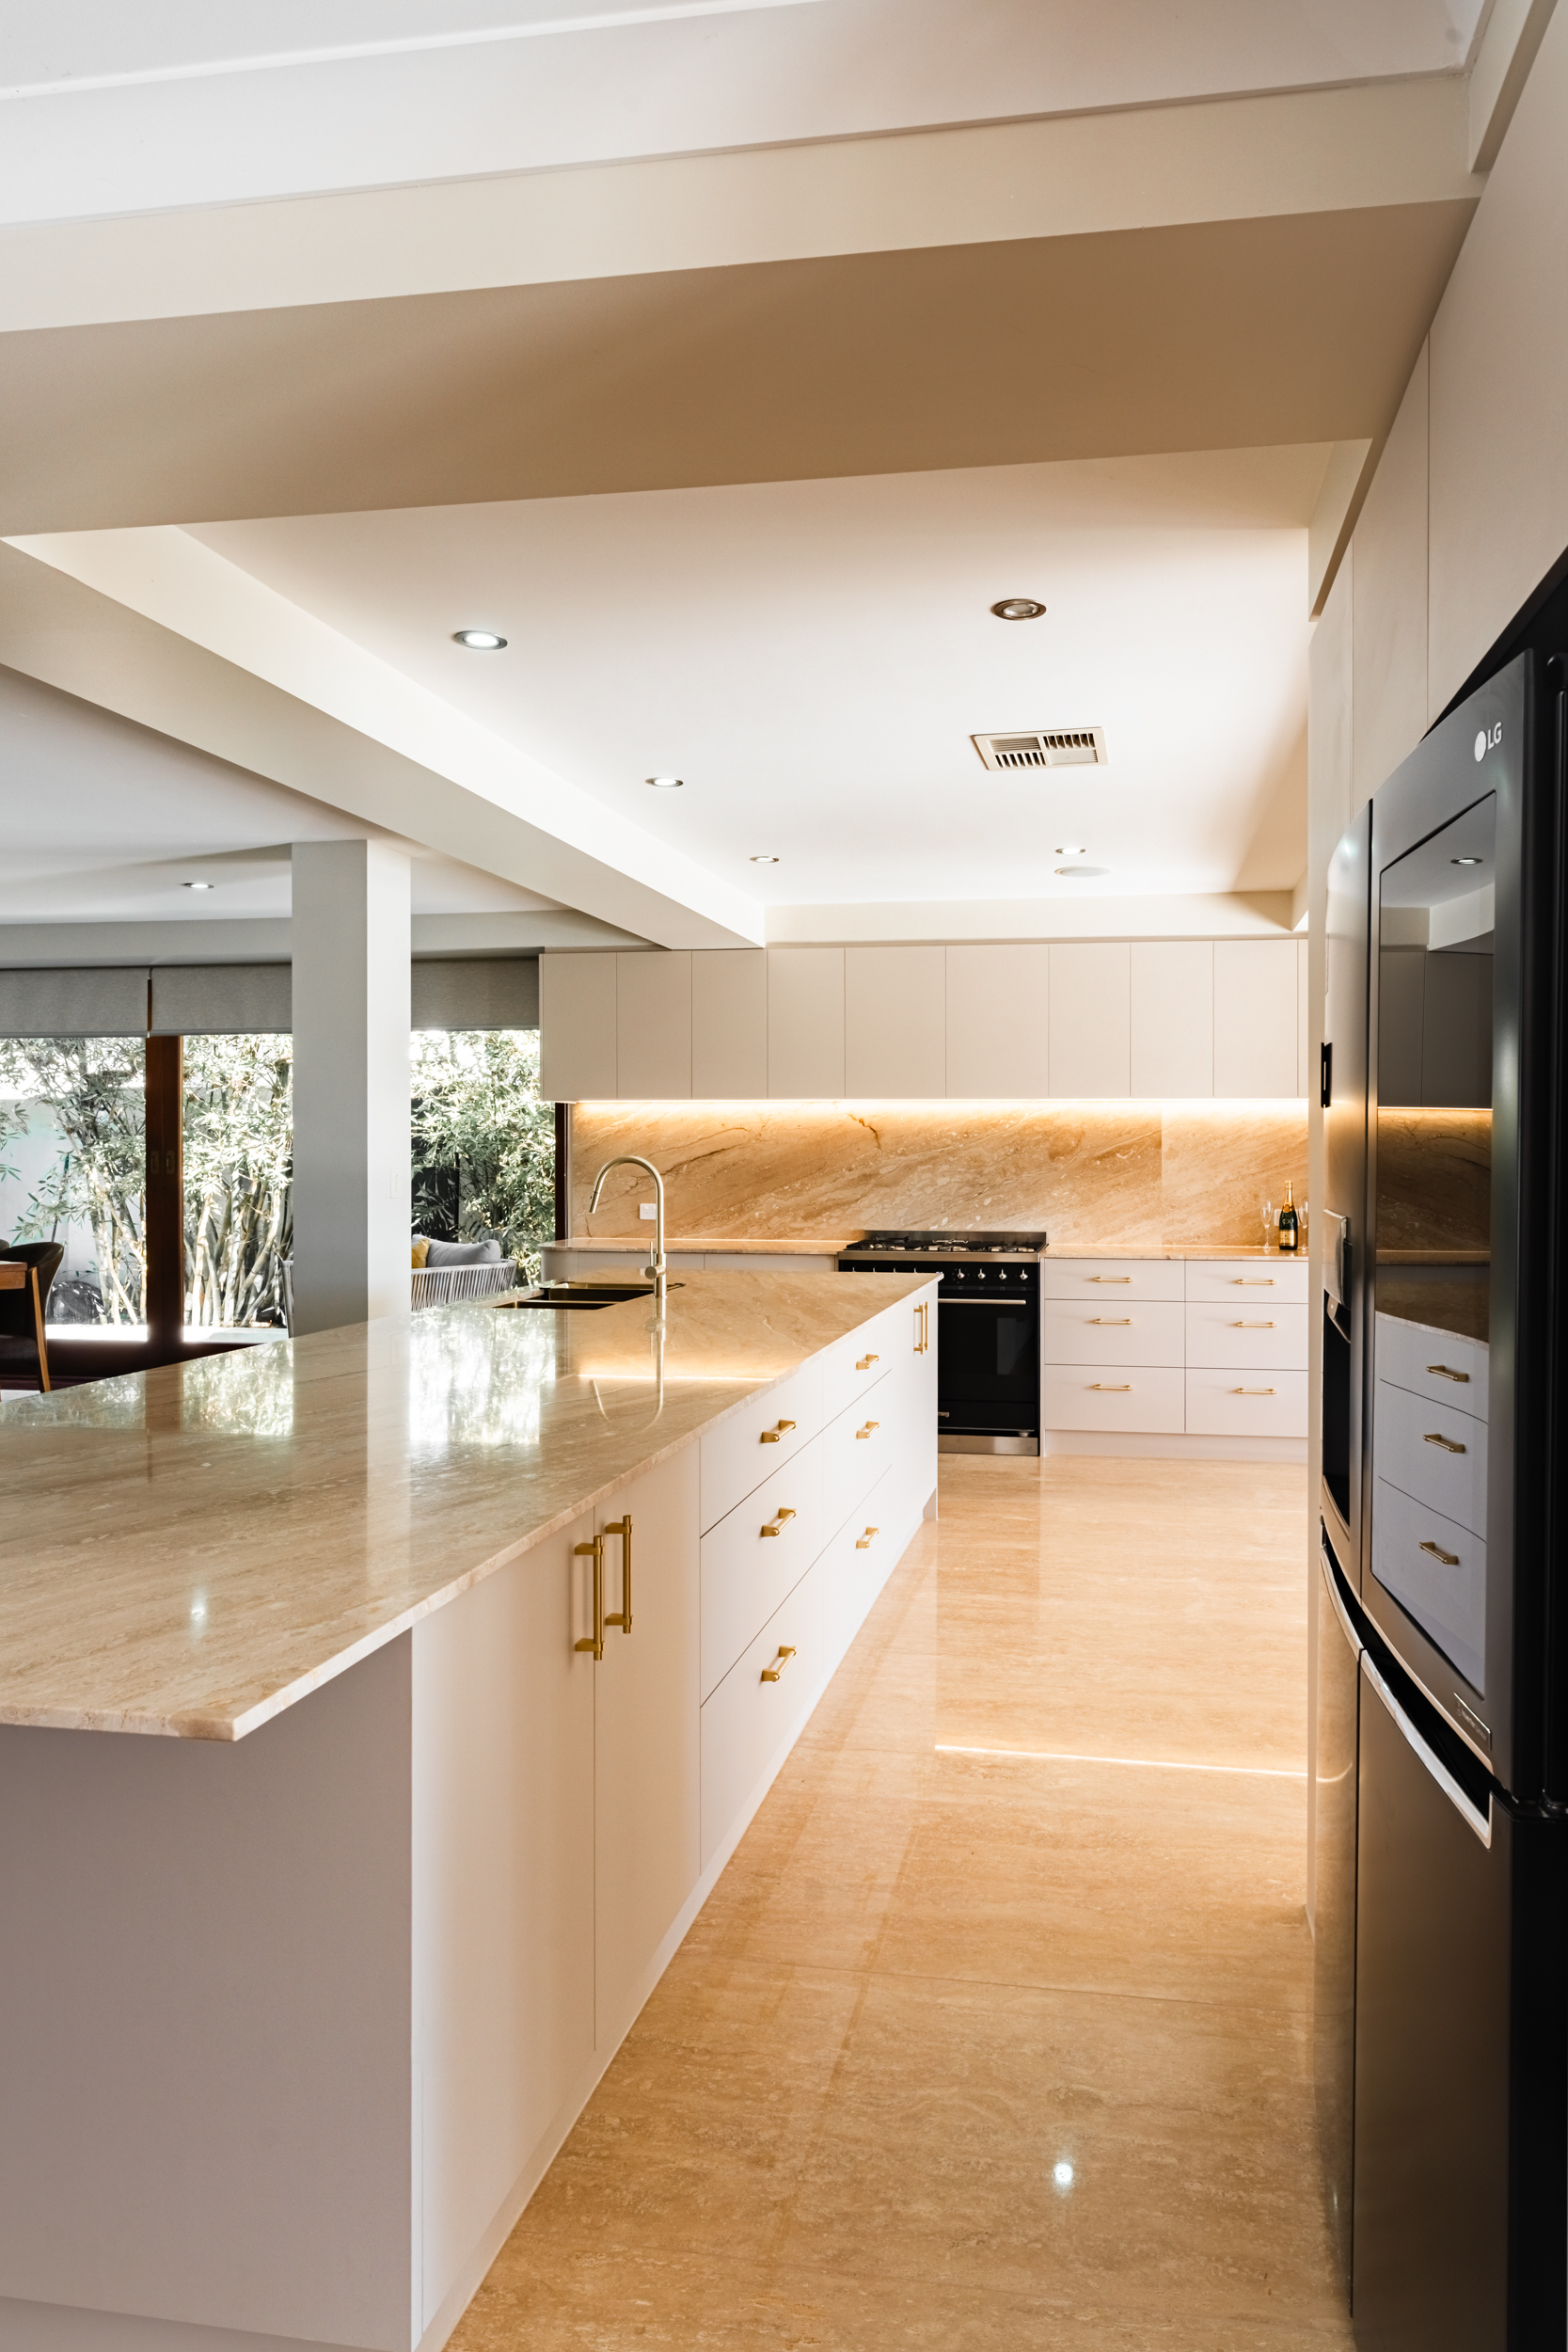
Cream cabinetry and a timber-look splashback
Latte Royale, Broadbeach Waters
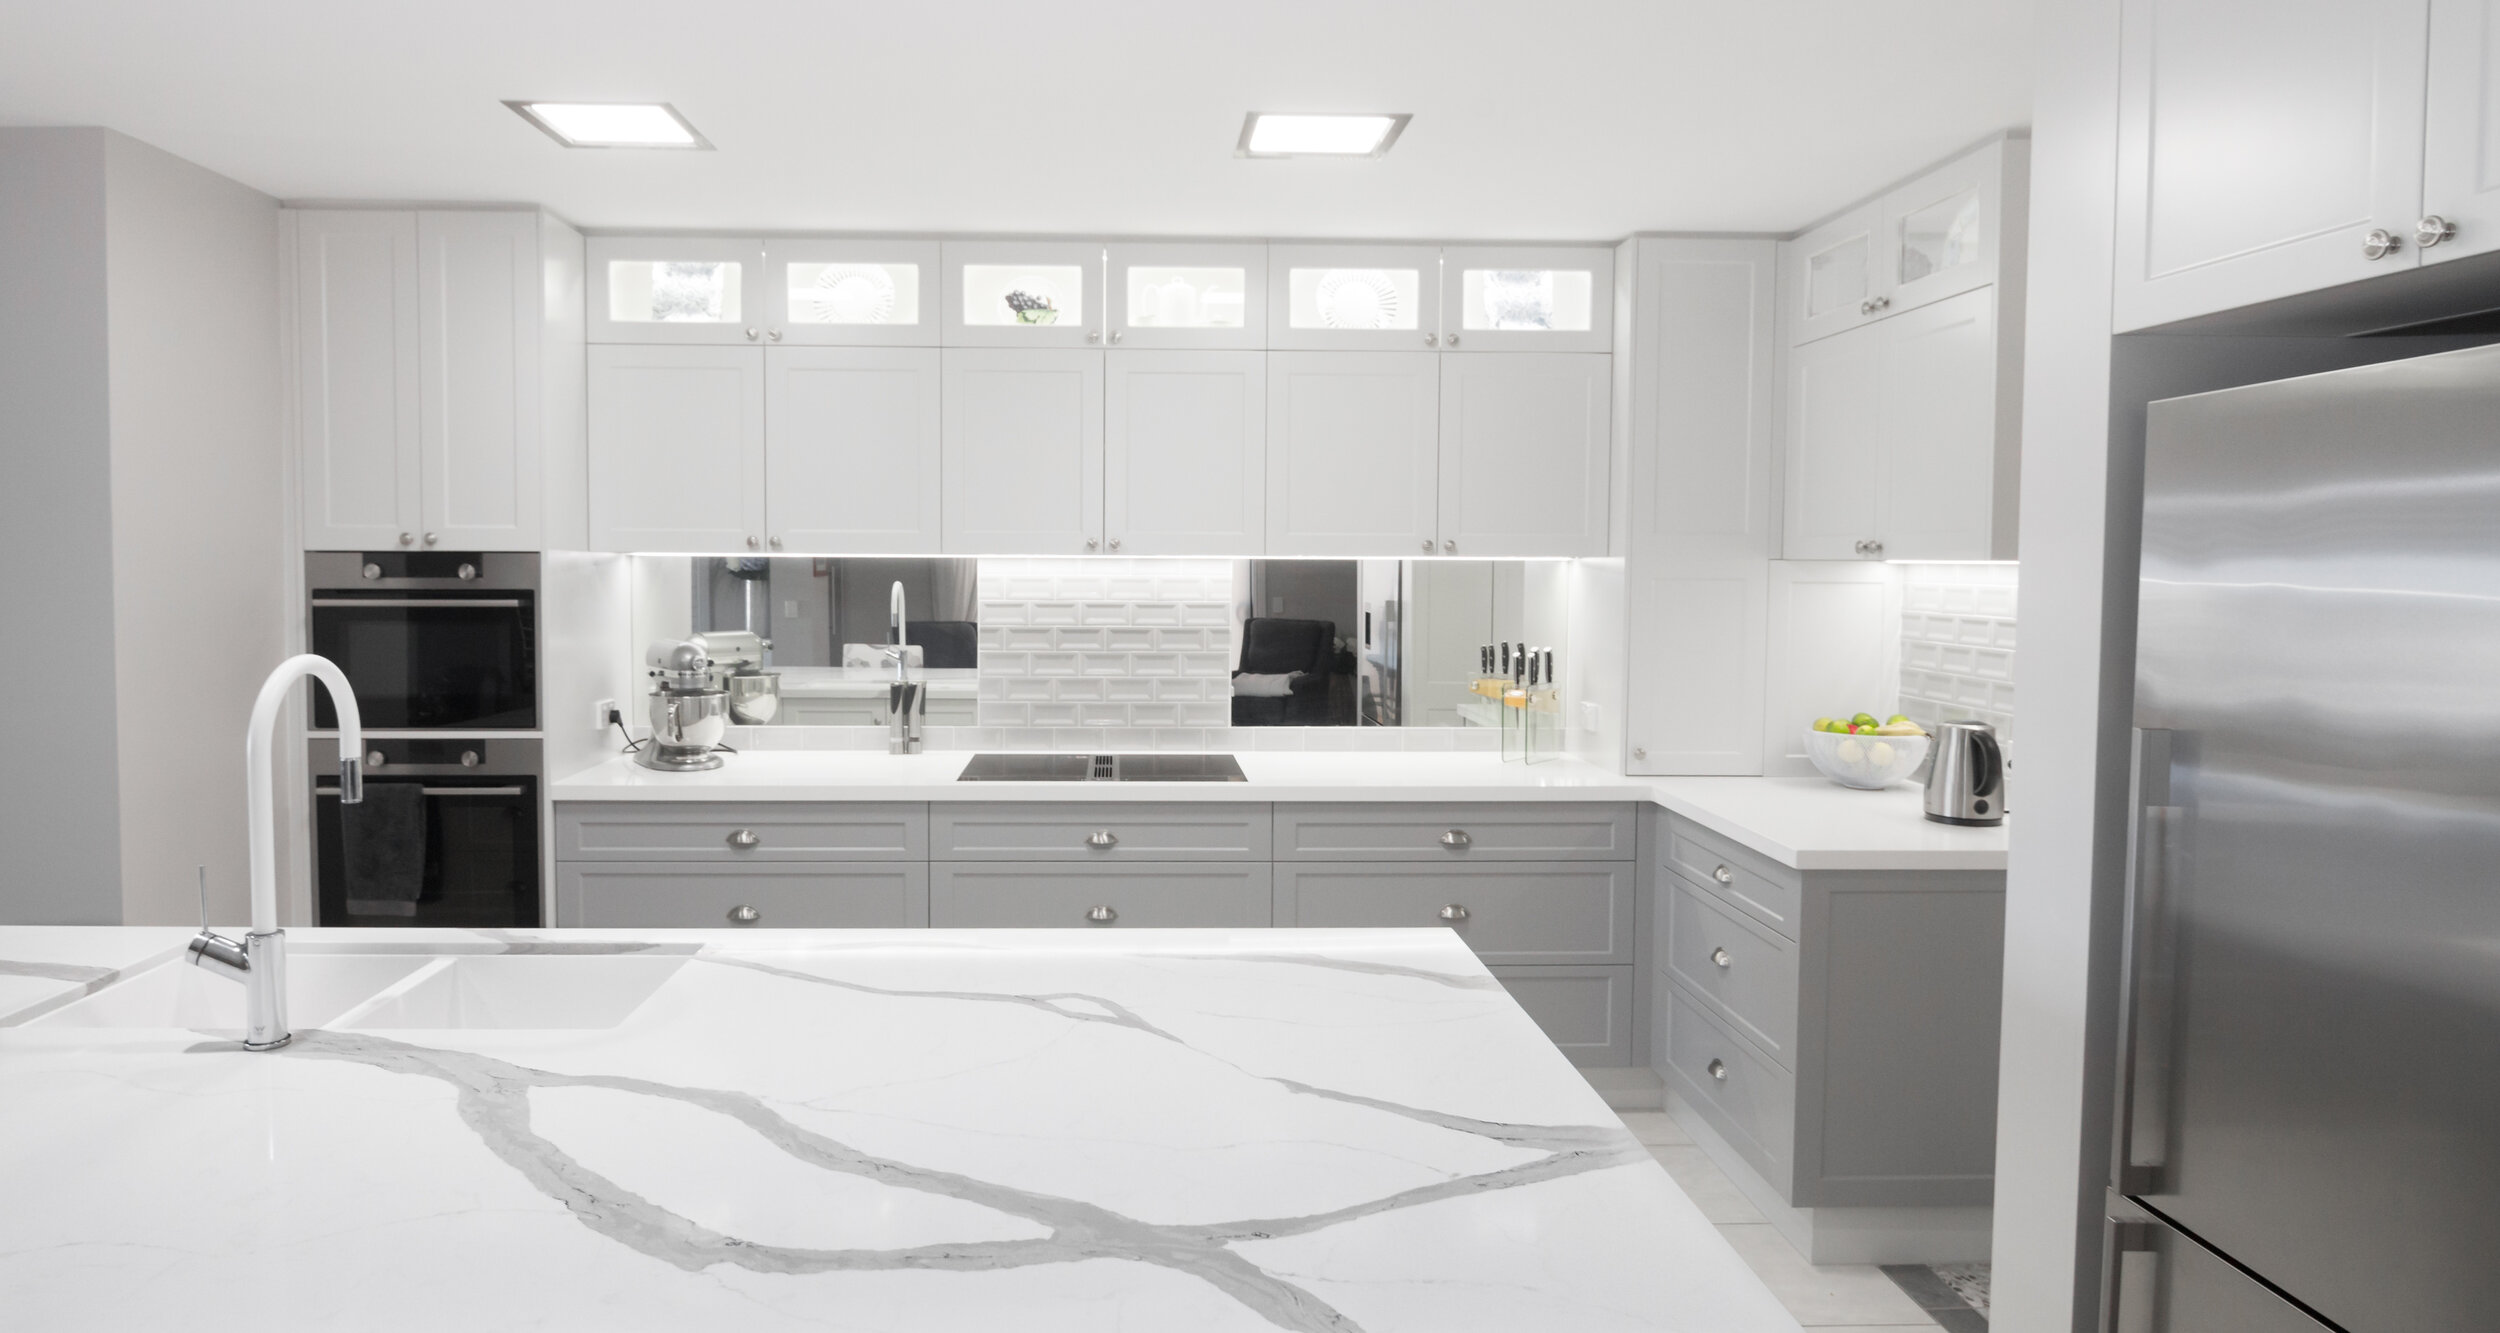
Grey shaker cabinetry around a long island
Chef’s Retreat, Hope Island
A clear plan
for the update.
Hasl Renovations manages your remodel from the first measure to the final clean, coordinating the design, cabinetry manufacture and trades around the agreed scope.
Design it around you.
Talk through your room, ideas and priorities with our designer. Measurements and design development lead to 3D visuals, with a studio session to refine your selections.
Understand the investment.
Your detailed quotation sets out the agreed work and selections. We discuss materials and finishes with you so the proposed design and investment align.
Made for your space.
Our in-house cabinetry team prepares and manufactures the custom joinery, with the details coordinated around your approved design.
Bring it all together.
Our project management and installation team coordinates the build, keeps you informed and takes care of the finishing stages and rubbish removal.
Kitchen remodel
questions,
answered.
Every kitchen starts in a different condition. These are the questions we hear most before a remodel.
What is the difference between a kitchen remodel and a kitchen renovation?
The words are often used interchangeably. We use remodel for updating the cabinetry, benchtop, splashback, lighting and appliances within the existing layout, and renovation for work that moves walls, plumbing or the overall plan. Your consultation will clarify which your kitchen needs.
Can I keep my existing cabinets and replace only the doors?
Sometimes. It depends on the condition and construction of the existing cabinets and whether new doors and hardware will suit them. If the cabinets are worn or poorly laid out, new cabinetry usually gives a better result. We will assess this with you.
Can you replace the benchtop and splashback at the same time?
Yes, and it is usually the best way to do it. The splashback normally meets the benchtop, so replacing both together avoids patching and mismatched finishes. The materials are selected as part of your design.
Do you make the new cabinetry?
Yes. Hasl Renovations cabinetry is custom-made in our own factory to suit your kitchen’s dimensions, layout and style, then installed by our team.
Can I choose my own appliances?
Yes. We can recommend suppliers or work with the brands you prefer. Confirm your appliance models early, because cabinetry openings and services are designed around them.
Will I be able to use my kitchen during the work?
Most of the time your kitchen will be out of action while the work is under way. We will talk through the timing and work sequence with you, so you can plan around it.
How much does a kitchen remodel cost?
It depends on how much changes: the cabinetry, benchtop material, splashback, appliances and any electrical or plumbing work. Hasl Renovations prepares a detailed quote for the agreed design, so you know what is included before work begins.
Give the kitchen
you have a
new life.
Bring photos of your current kitchen and a list of what you would change. Start with a free design consultation with Hasl Renovations.
Hasl Renovations Design Studio
2/22 Brisbane Road
Labrador, QLD 4215
Monday to Friday, 9am to 4pm
Saturday by appointment
Working with a compact kitchen?