
A shower that feels connected to the room. Consider walk-in layouts, frameless glass and coordinated finishes as part of a thoughtfully planned bathroom renovation.
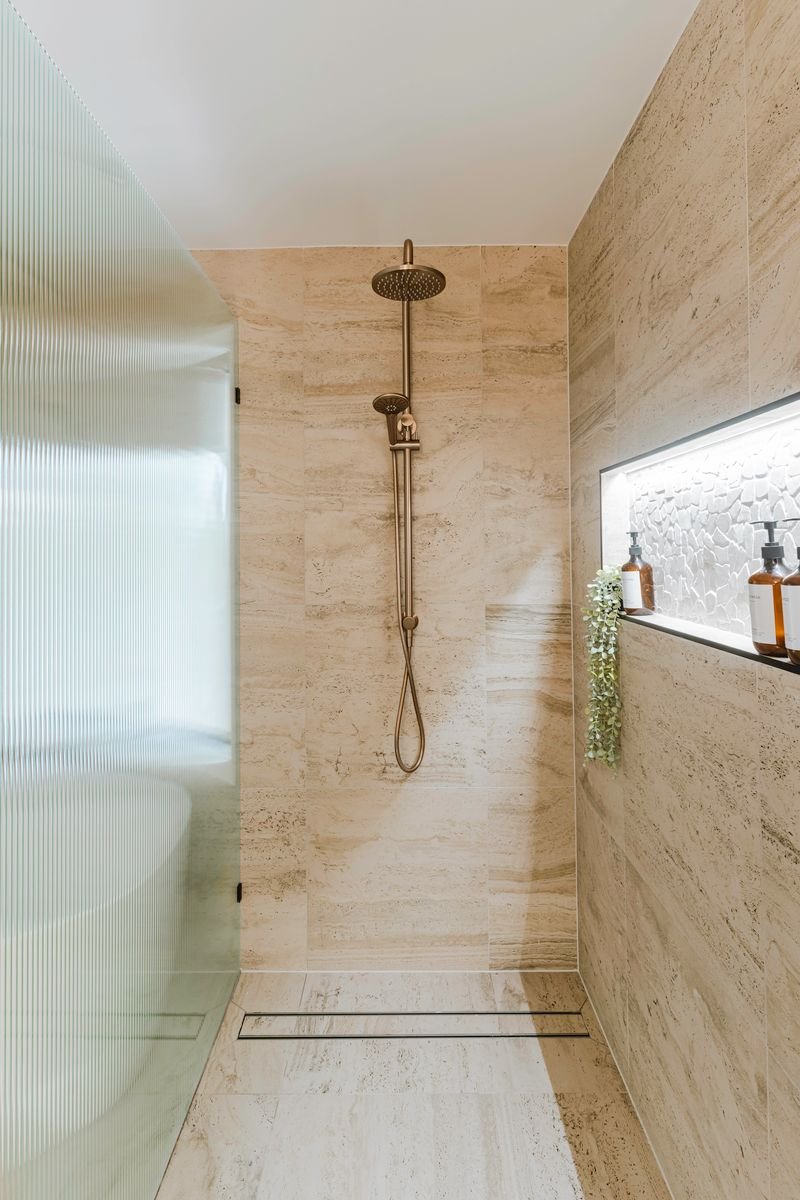
Considered spaces. Real Hasl Renovations work.
+ Family-owned since 1993
+ In-house design
+ Custom cabinetry
+ QBCC licensed
Walk-in shower design within bathroom renovations on the Gold Coast and in Tweed Heads.
The screen is one detail. The way the whole shower works matters just as much.
You may be looking to replace an enclosed shower, reconsider a bath-and-shower combination or give your bathroom a more open feel. The starting point is the layout: where water lands, how you enter the shower and how the space relates to the vanity and doorway.
Hasl Renovations brings these decisions into the wider bathroom design and renovation process. Discuss walk-in shower and frameless glass ideas with the team so the proposed design can be assessed against your existing room.
An open shower still needs careful planning. These are the conversations to have before choosing the final glass and tapware.
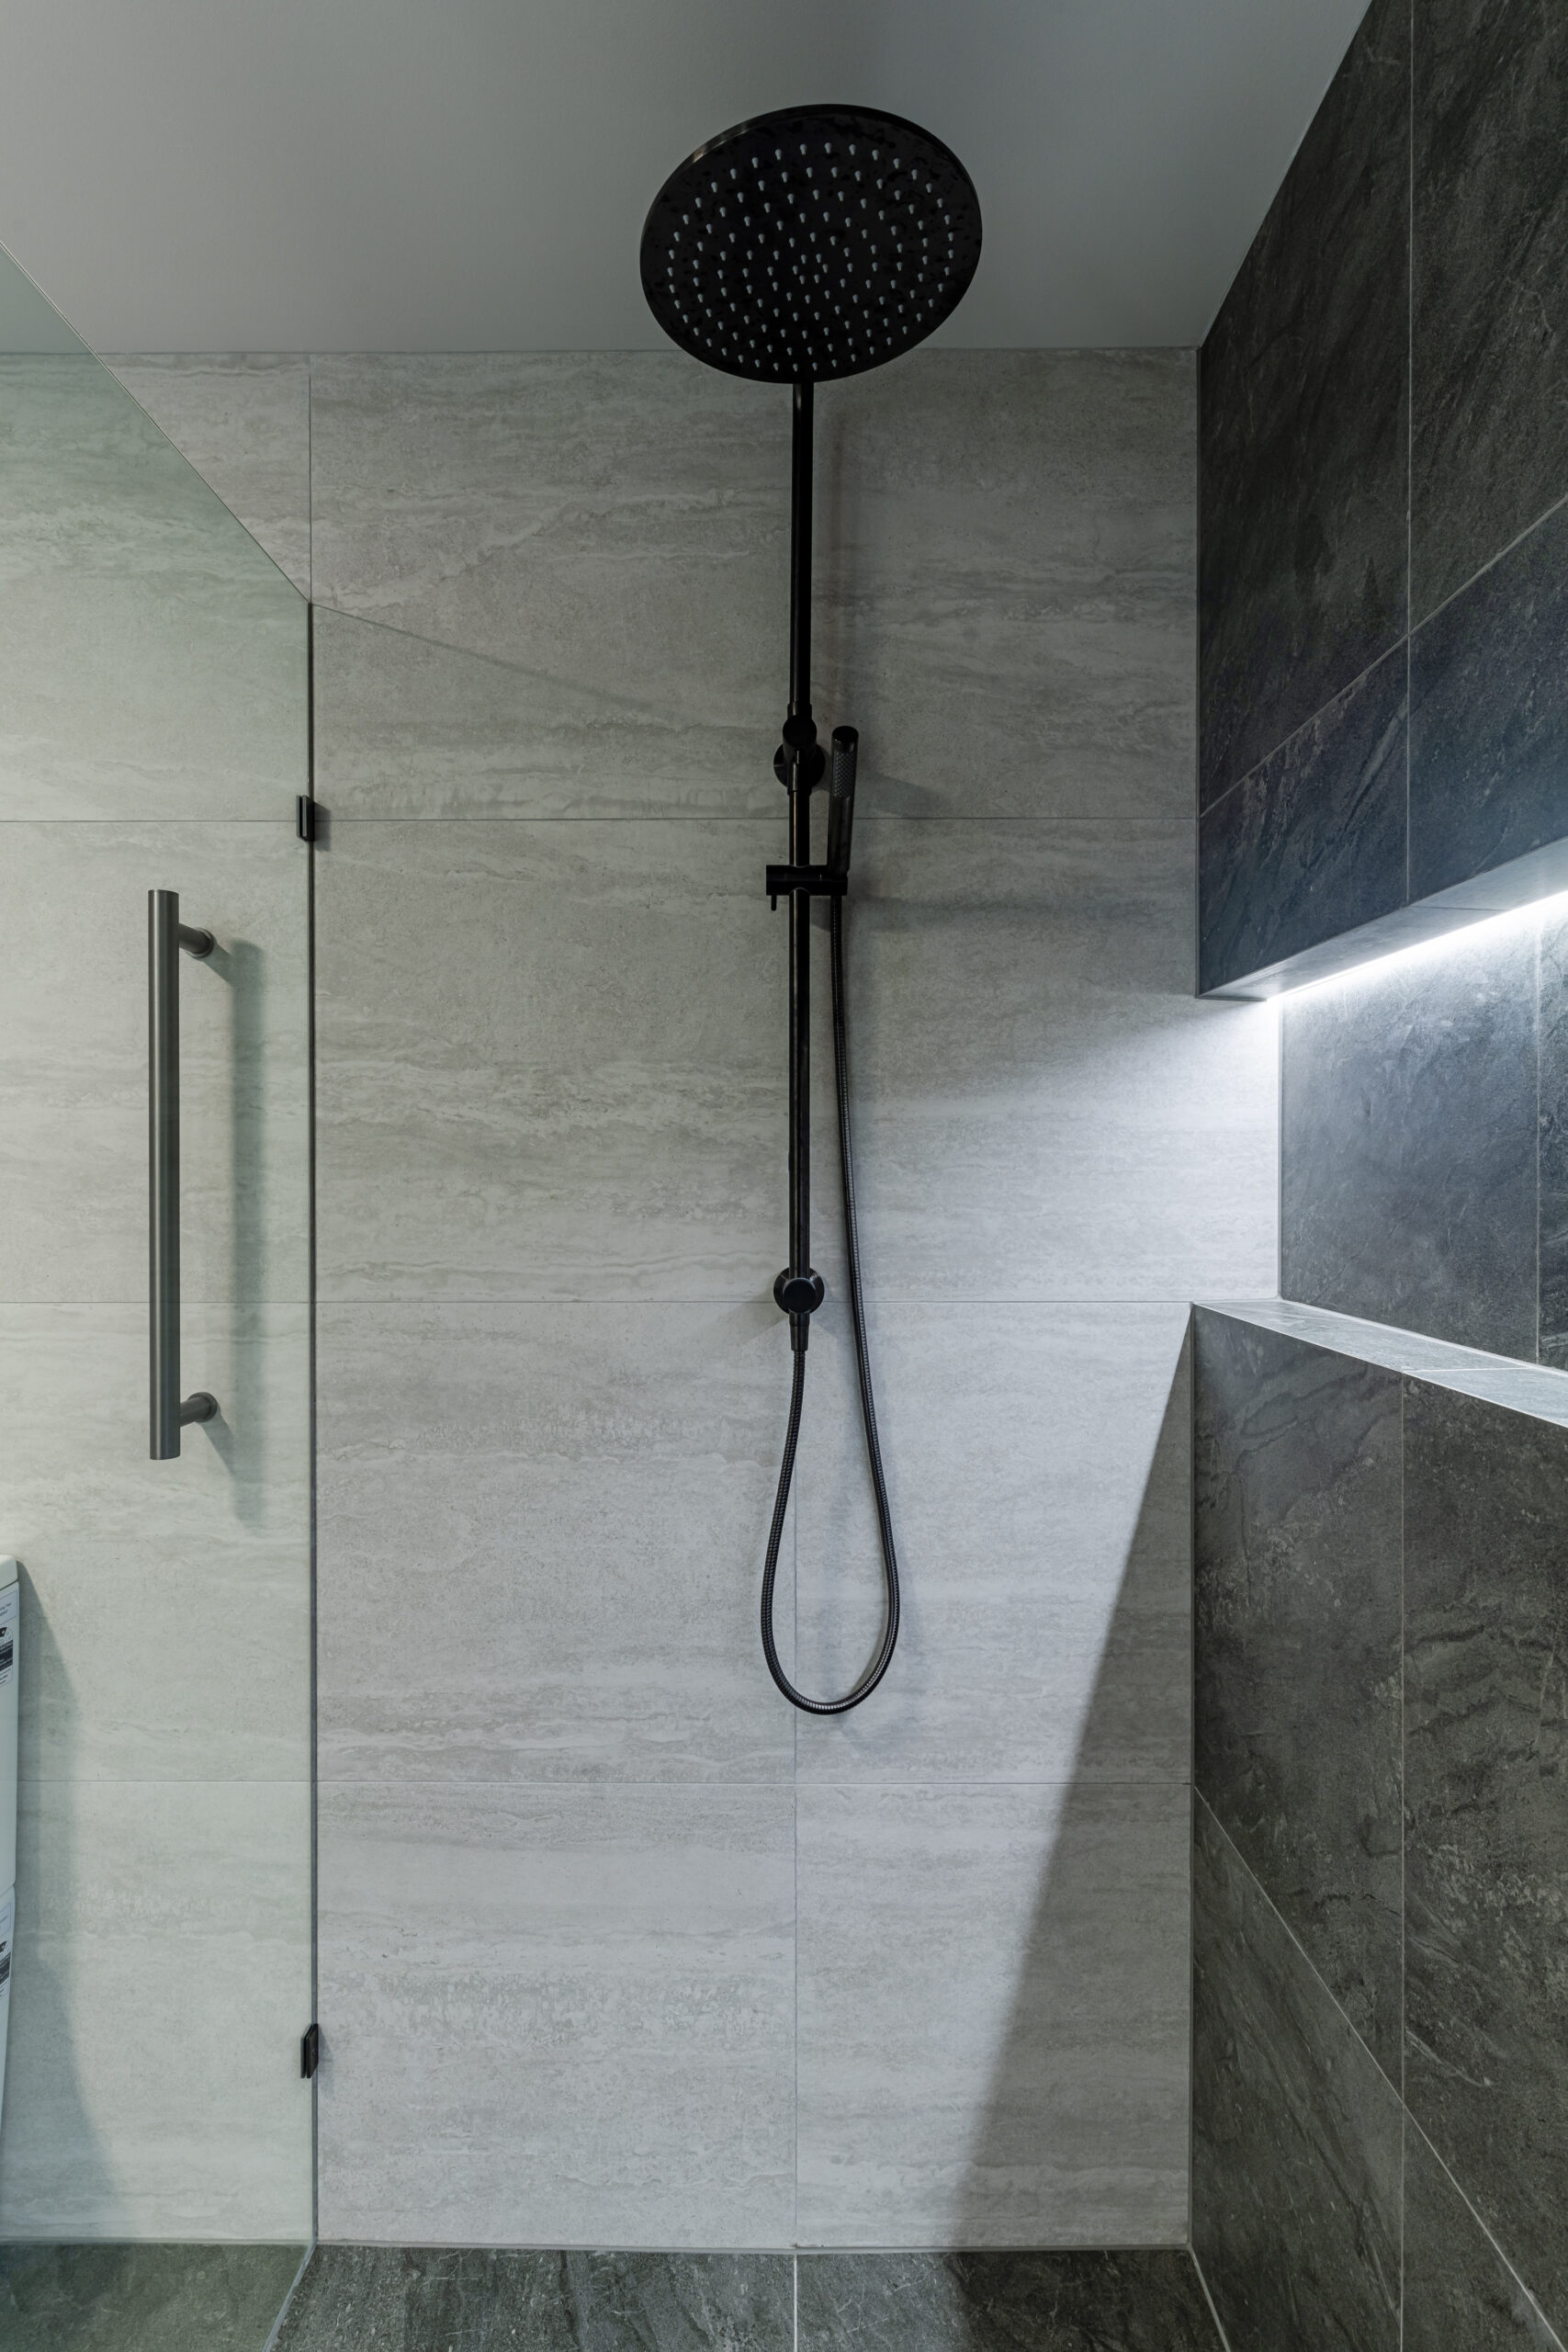
Bathroom design and detailing by Hasl Renovations.
Consider the approach to the shower, the position of nearby fixtures and the space needed to get in and out comfortably. A walk-in layout should be planned with the rest of the bathroom, not fitted into whatever space is left at the end.
Where a glass screen suits the layout, frameless detailing can create a visually open separation. The screen position, access opening and water containment need to work together. Bring the look you prefer to the design consultation so suitable options can be explored.
A shower renovation can involve more than replacing a screen or tap. The existing base, drainage, plumbing and waterproofing need to be considered when defining the work. Hasl manages bathroom renovations across the design, preparation and installation stages.
Think about where you want the shower controls and where everyday products will sit. Consider the finish of the tiles and tapware alongside the surrounding cabinetry and lighting. These practical decisions help the shower feel like an integrated part of the room.
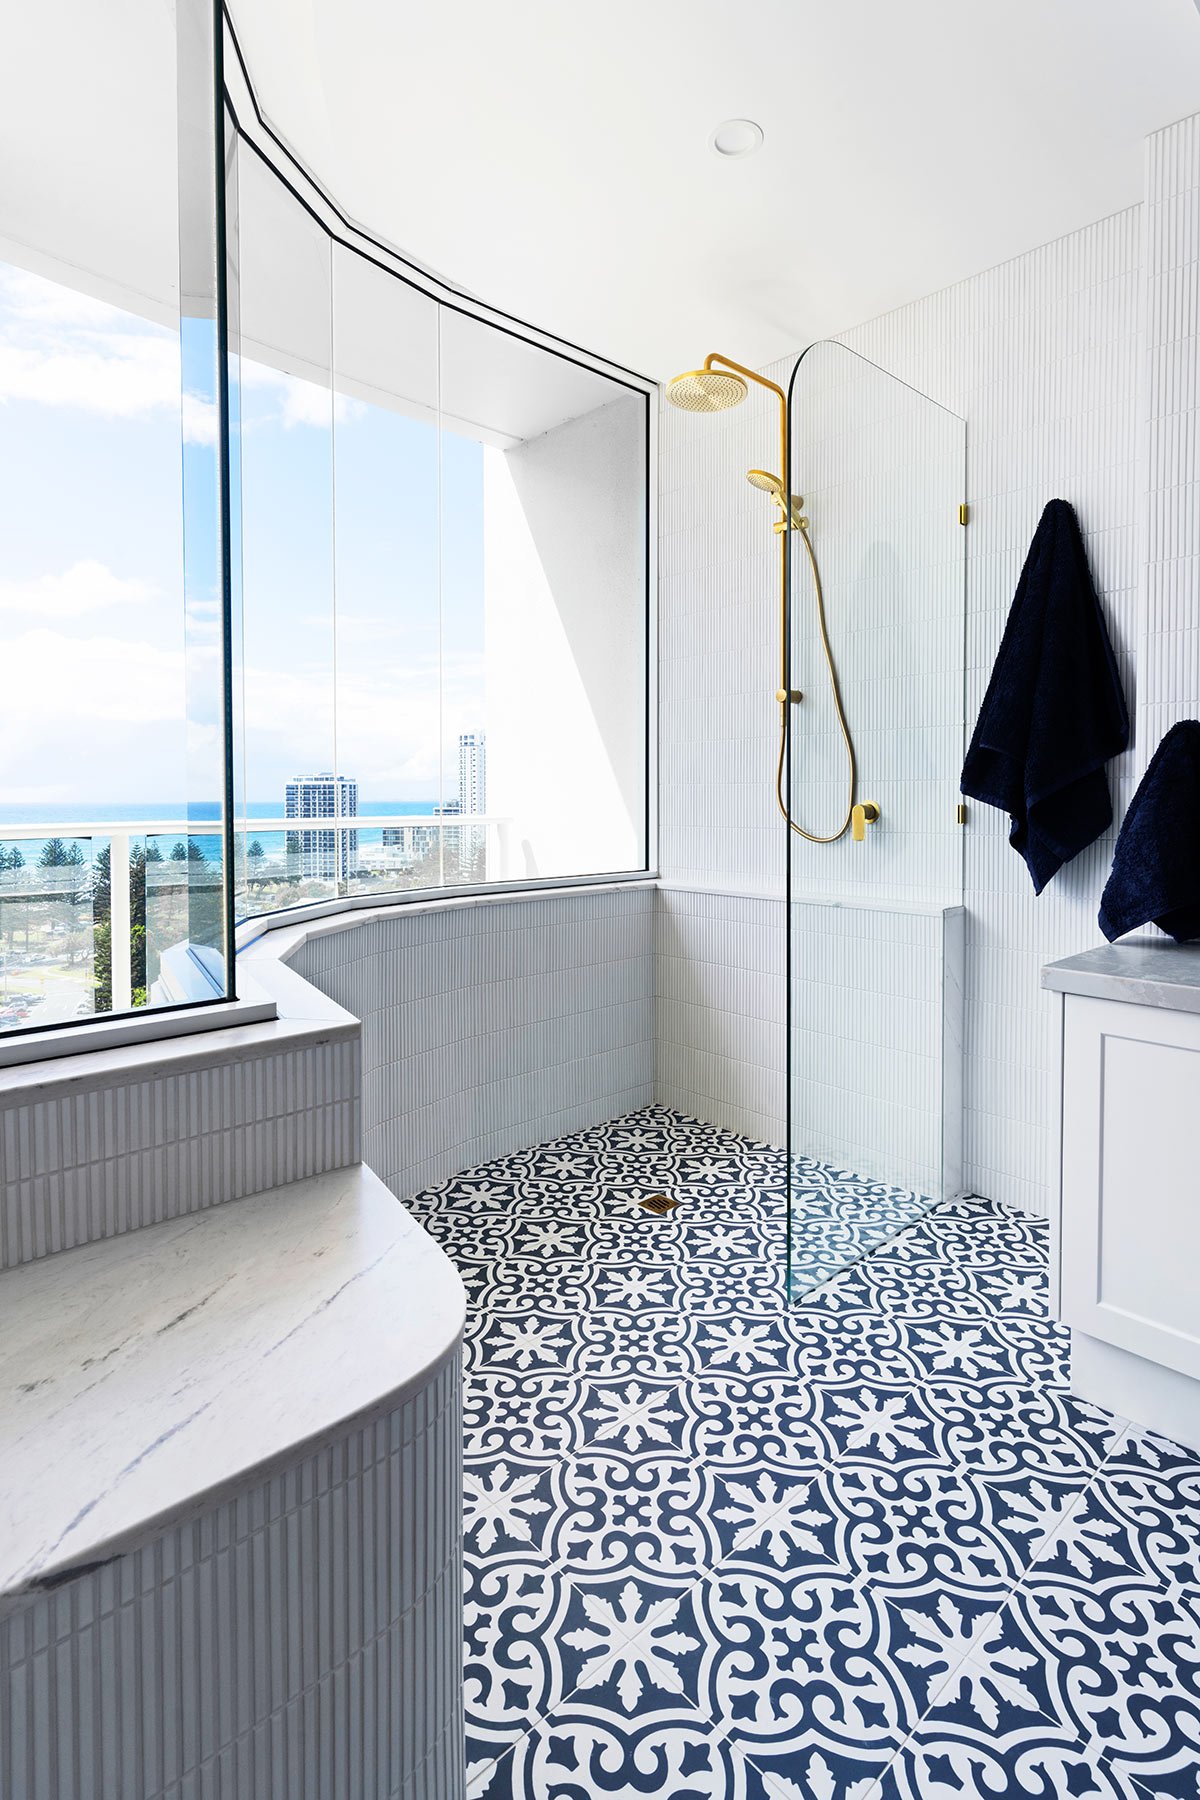
An open shower with a patterned floor
Bathroom inspiration from Hasl Renovations
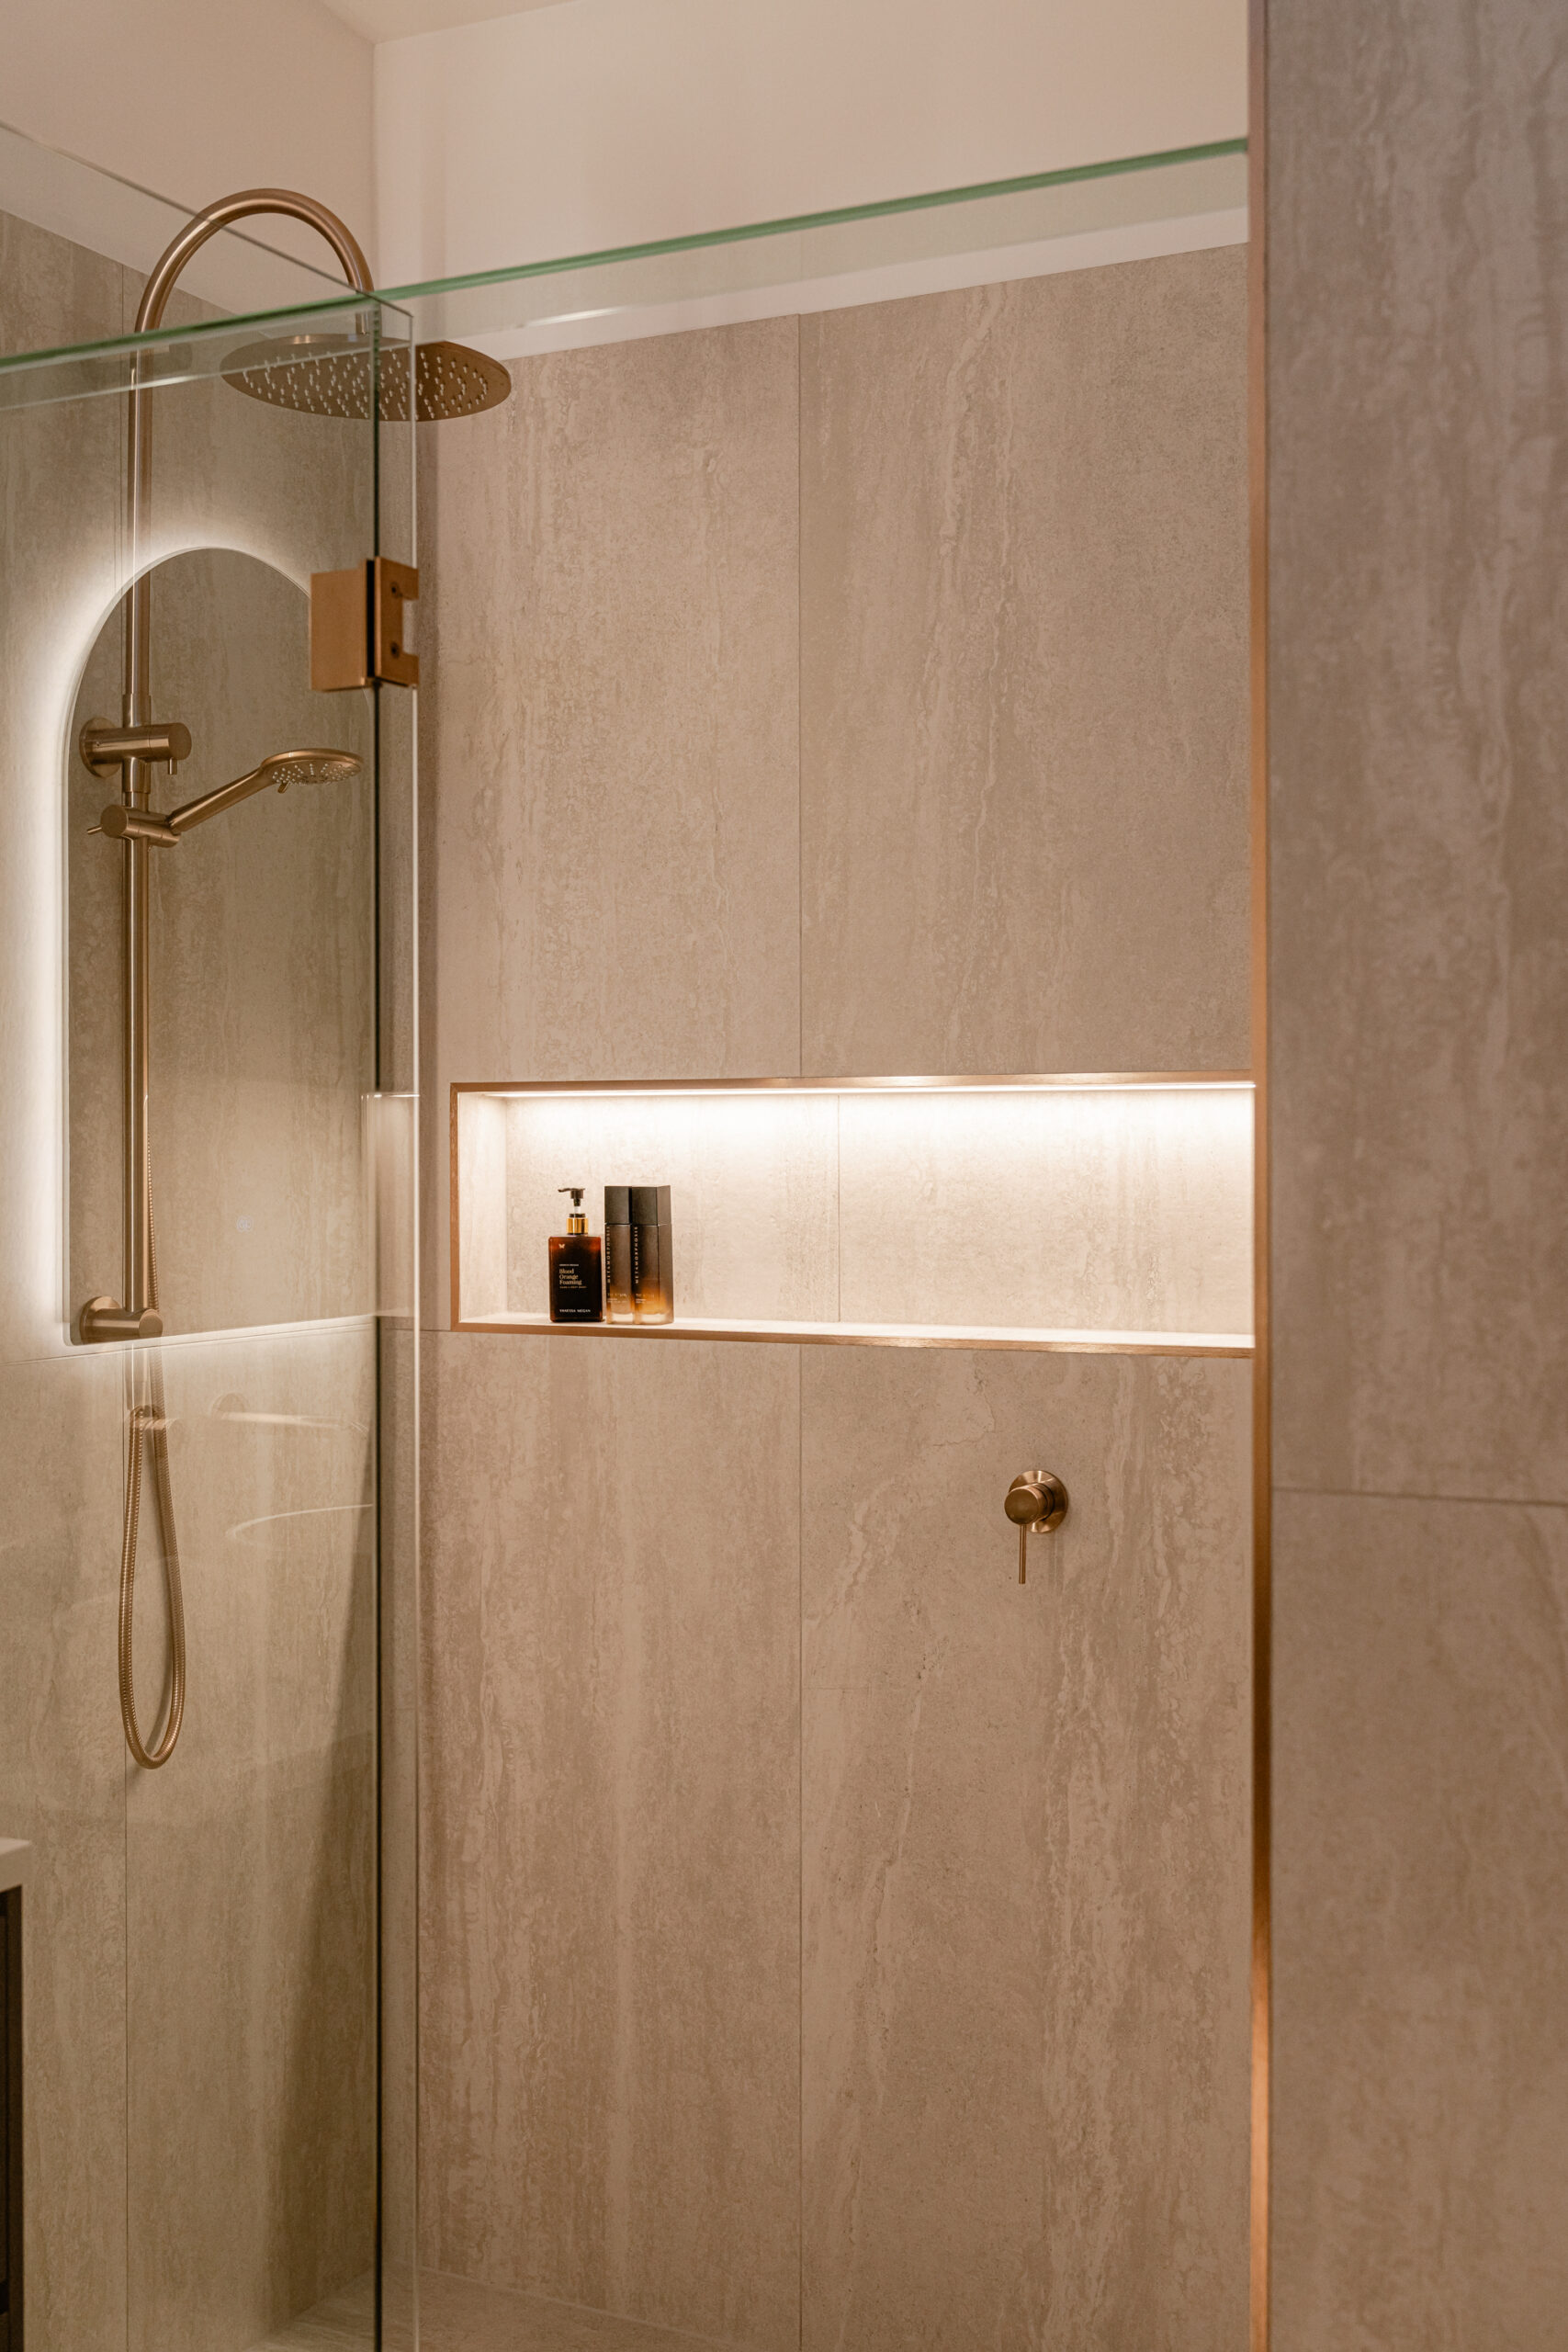
Curved glass and warm tile finishes
Bathroom inspiration from Hasl Renovations
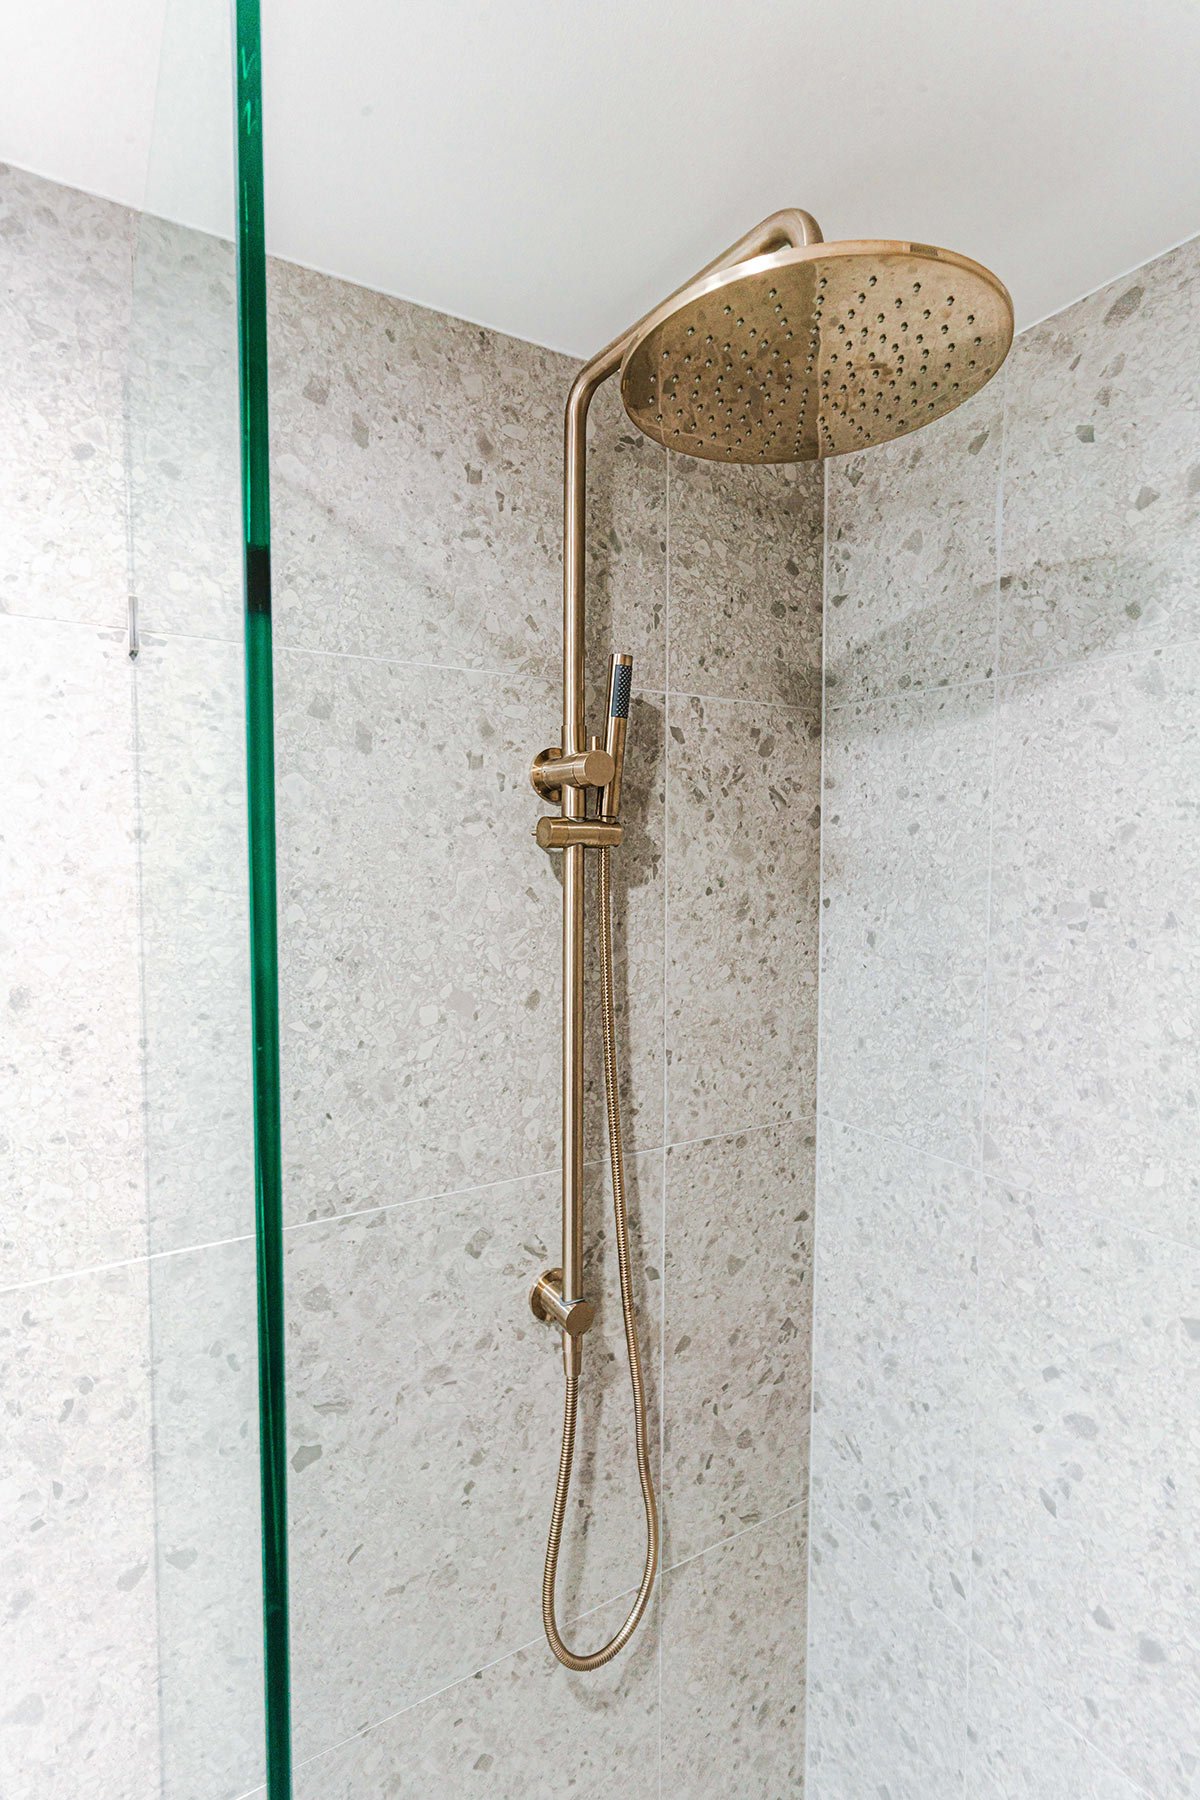
Brass fittings and textured tiles
Bathroom inspiration from Hasl Renovations
Hasl considers your shower within the complete bathroom renovation, bringing design decisions, material selections and the required work into one coordinated process.
Talk through your room, ideas and priorities with our designer. Measurements and design development lead to 3D visuals, with a studio session to refine your selections.
Your detailed quotation sets out the agreed work and selections. We discuss materials and finishes with you so the proposed design and investment align.
Our in-house cabinetry team prepares and manufactures the custom joinery, with the details coordinated around your approved design.
Our project management and installation team coordinates the build, keeps you informed and takes care of the finishing stages and rubbish removal.
A good shower layout depends on the room around it. Start with your priorities and the existing space.
A walk-in shower uses an open entry rather than a conventional enclosed cubicle with a closing door. Some designs use a fixed glass screen or a wall to separate the shower area. The right arrangement depends on the room and its practical requirements.
Frameless glass is an option to discuss as part of the design. The available space, screen position, opening and water containment all need to be considered. Hasl can explore shower layout ideas with you within the scope of a bathroom renovation.
A bath-to-shower conversion can be discussed at the consultation. The room layout, existing services and proposed work need assessment before the design is confirmed. It is also worth considering whether your household still needs a bath elsewhere in the home.
Water containment needs to be designed for the individual room. The shower area, entry, screen or wall position and drainage all matter. An open layout should be assessed on its practicality as well as its appearance.
No. An open entry does not automatically mean a level or step-free floor. If easier access is a priority, raise it at the consultation so the floor construction and your requirements can be considered as part of the proposed renovation.
This page focuses on shower improvements within a planned bathroom renovation. Describe the work you need when enquiring so the Hasl team can confirm whether the scope is a fit, including if you are seeking only a screen replacement.
The quote depends on the agreed work, existing conditions and selected finishes. Changes to the shower base, plumbing, waterproofing and surrounding tiles can affect the scope. Hasl prepares a detailed quotation after the proposed design has been worked through.
Bring your shower ideas and a sense of what is not working in your current bathroom. Begin with a free design consultation.
Hasl Renovations Design Studio
2/22 Brisbane Road
Labrador, QLD 4215
Monday to Friday, 9am to 4pm
Saturday by appointment
Planning for easier bathroom access?