
A bathroom that is easier to move through and more comfortable to use. Start with your individual needs, then consider the layout, fittings and finishes together.
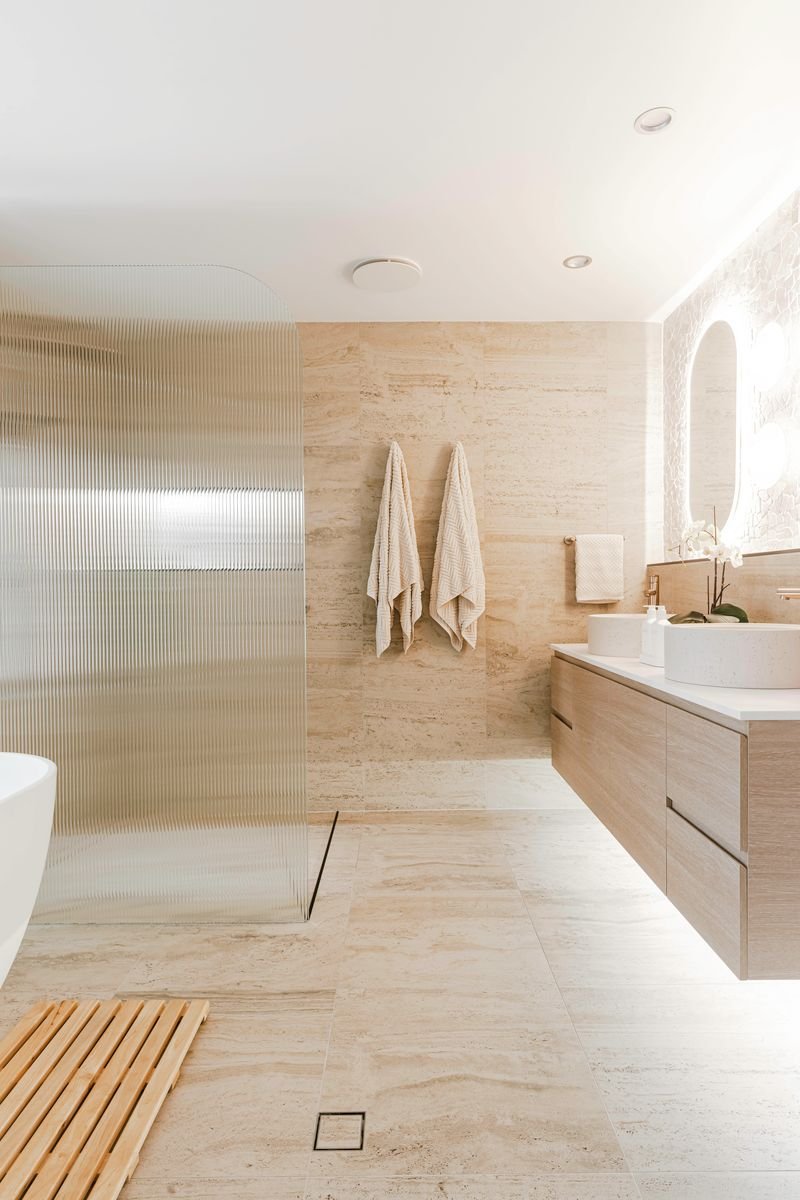
Bathroom inspiration from Hasl Renovations. Access requirements assessed individually.
+ Family-owned since 1993
+ In-house design
+ Custom cabinetry
+ QBCC licensed
Accessible and senior-friendly bathroom renovations on the Gold Coast and in Tweed Heads.
Accessibility starts with understanding how you use the room.
Perhaps stepping over a shower hob has become awkward, fittings are difficult to reach, or you are planning ahead for changing needs. A useful design brief begins with those specific challenges, rather than a standard list of products.
Hasl Renovations offers accessibility upgrades and senior-friendly bathroom designs. Discuss your requirements with the team, including any recommendations you already have from an occupational therapist or other adviser, so the proposed renovation can be considered around you.
The appropriate layout and fittings depend on the person and the home. These are areas to explore during planning, not a one-size-fits-all specification.
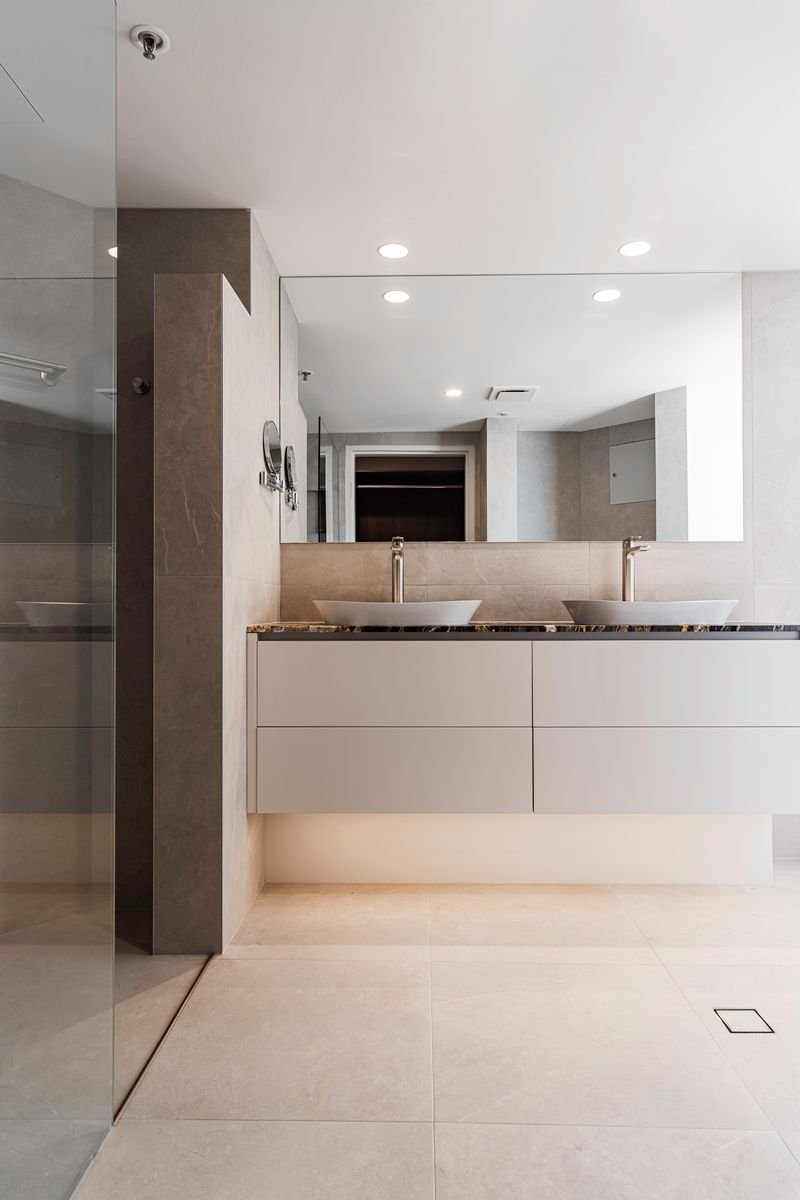
Material and cabinetry inspiration. Access requirements are considered for each project.
Consider the doorway, movement between fixtures and any assistance or mobility equipment used in the bathroom. Hasl can discuss wider access and layout changes, with the existing room and any supplied access recommendations informing what is practical.
Step-free shower ideas should be assessed against the existing floor and the proposed layout. Entry, water containment and the position of controls all deserve attention. Raise any specific showering needs at the beginning so they become part of the design brief.
Grab rails and the position of fittings can be considered as part of the renovation. Share any professional recommendations for their location and use. Appropriate products, fixing requirements and the surrounding construction need to be resolved within the agreed work.
Consider non-slip surfaces, clear lighting and storage that is within useful reach. Discuss suitable finishes with Hasl, including cleaning and upkeep. The aim is to consider the room’s appearance and everyday function together.
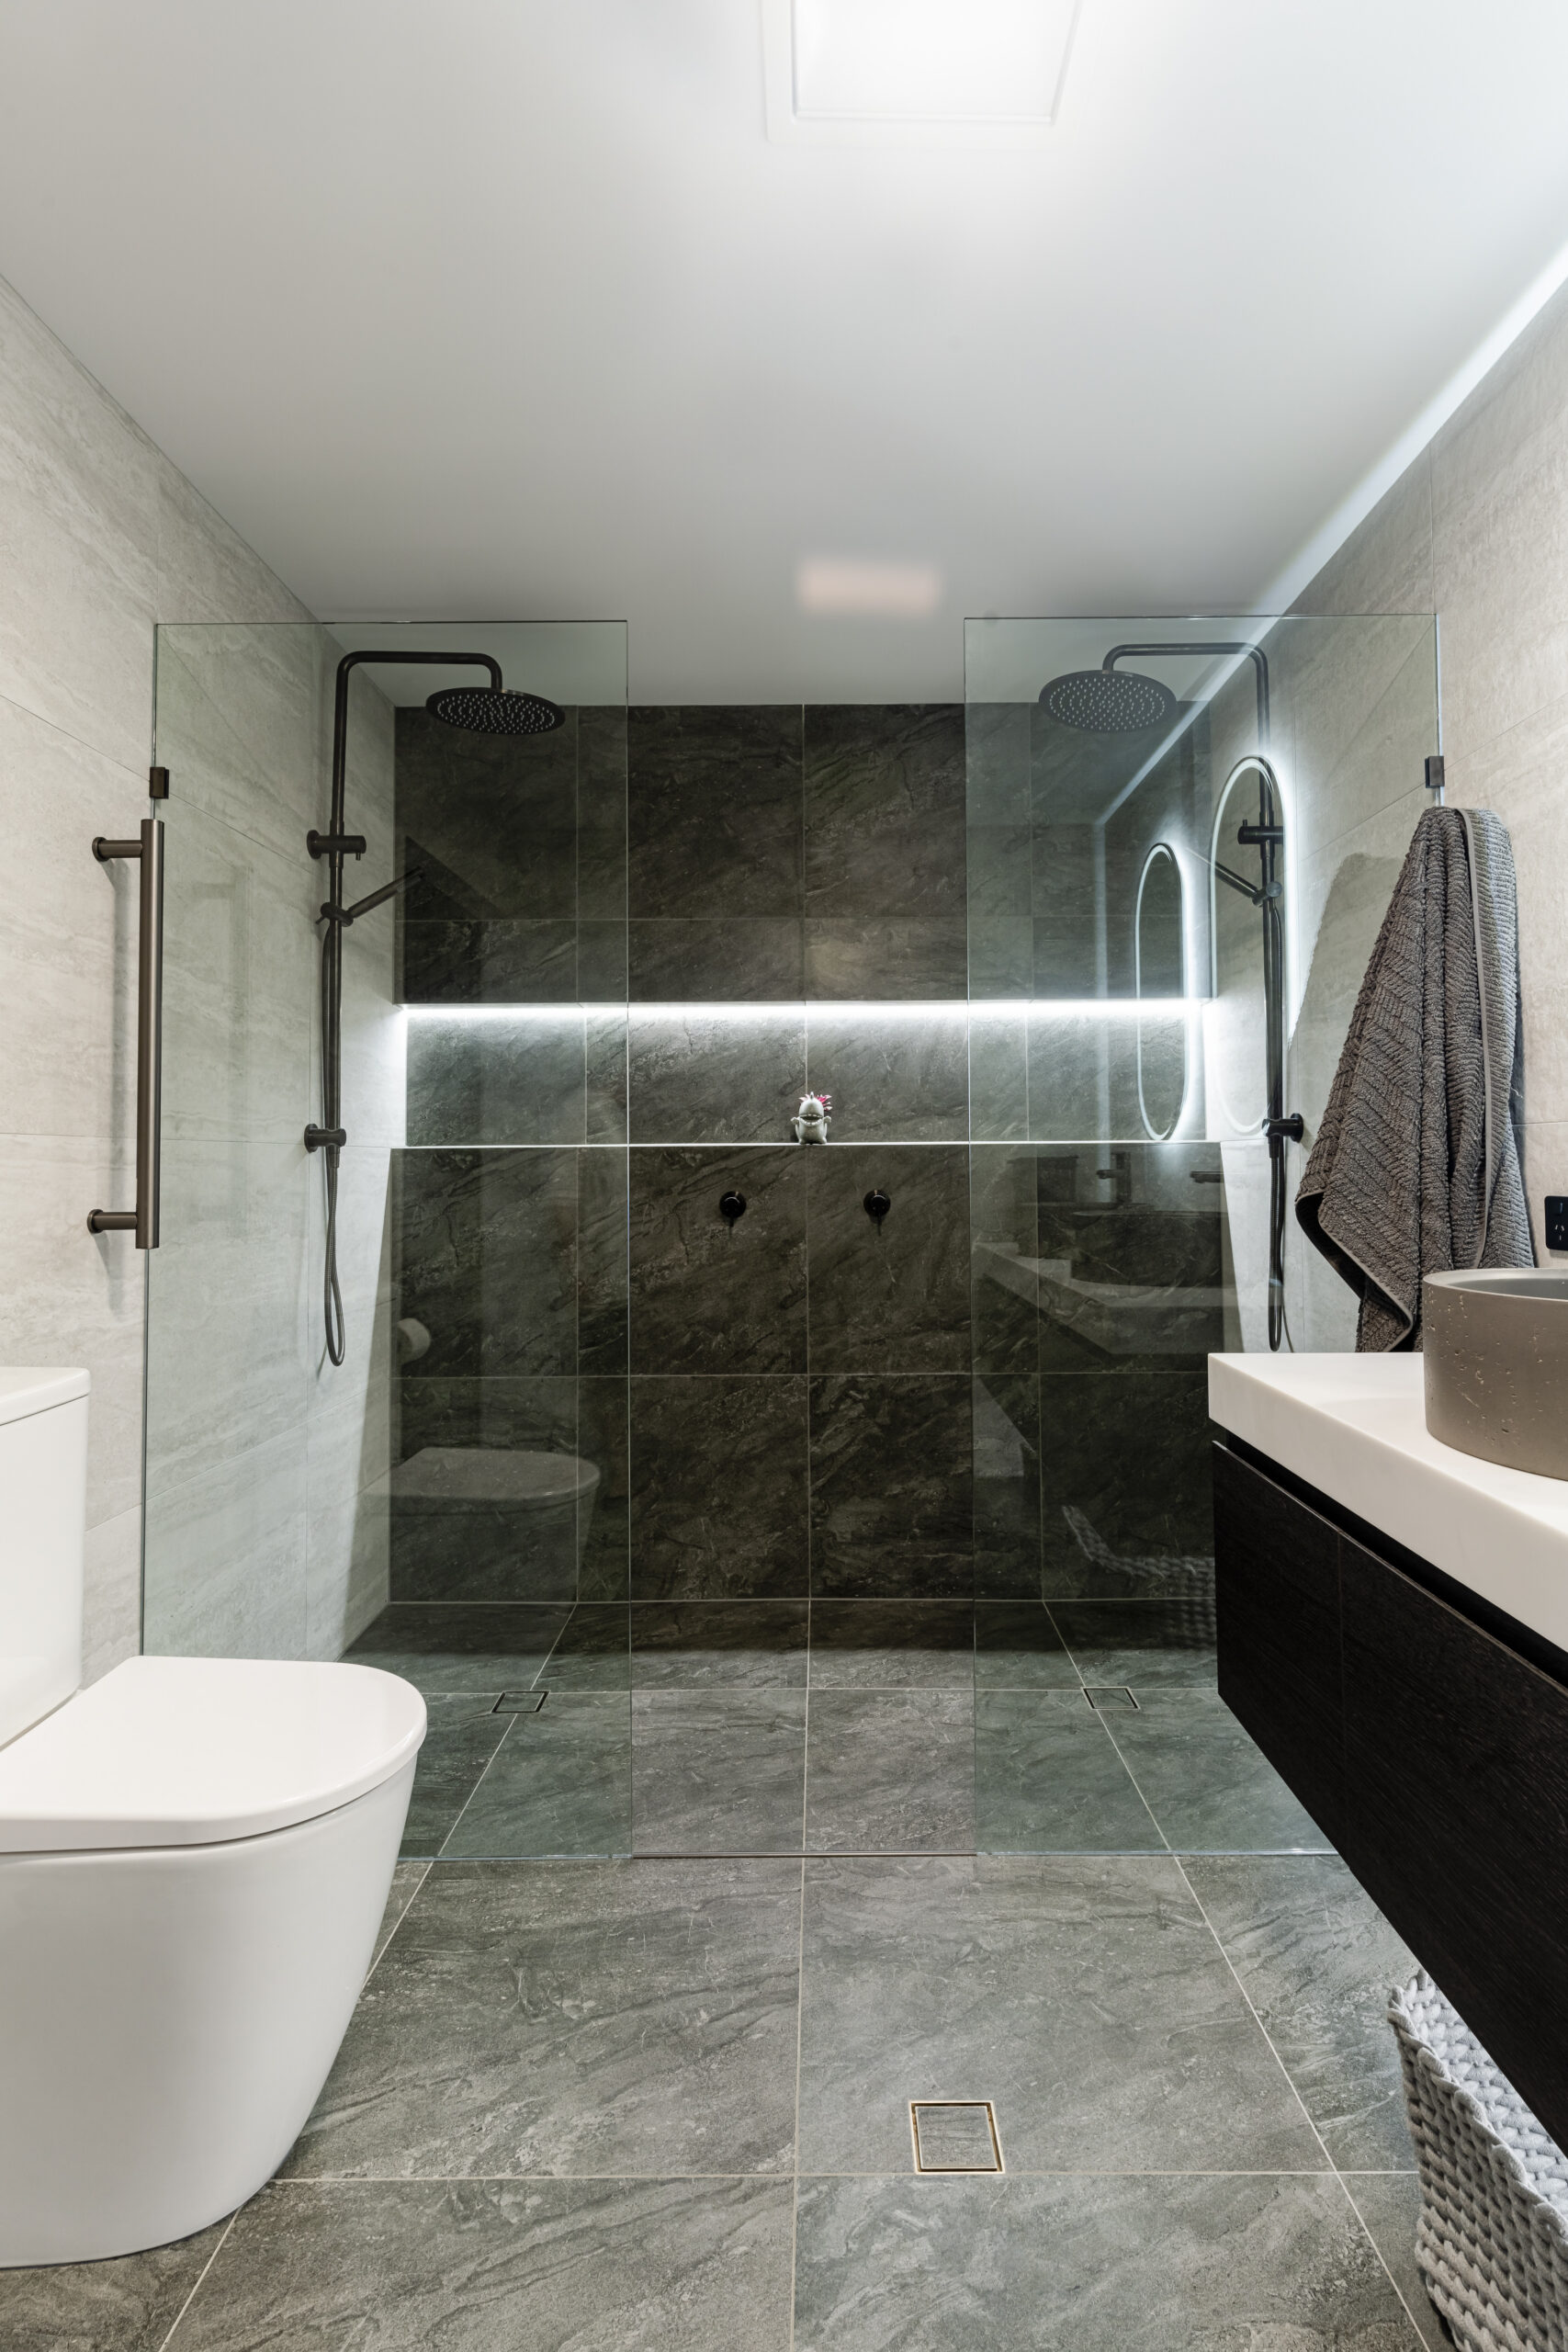
A coordinated bathroom layout
Bathroom inspiration from Hasl Renovations
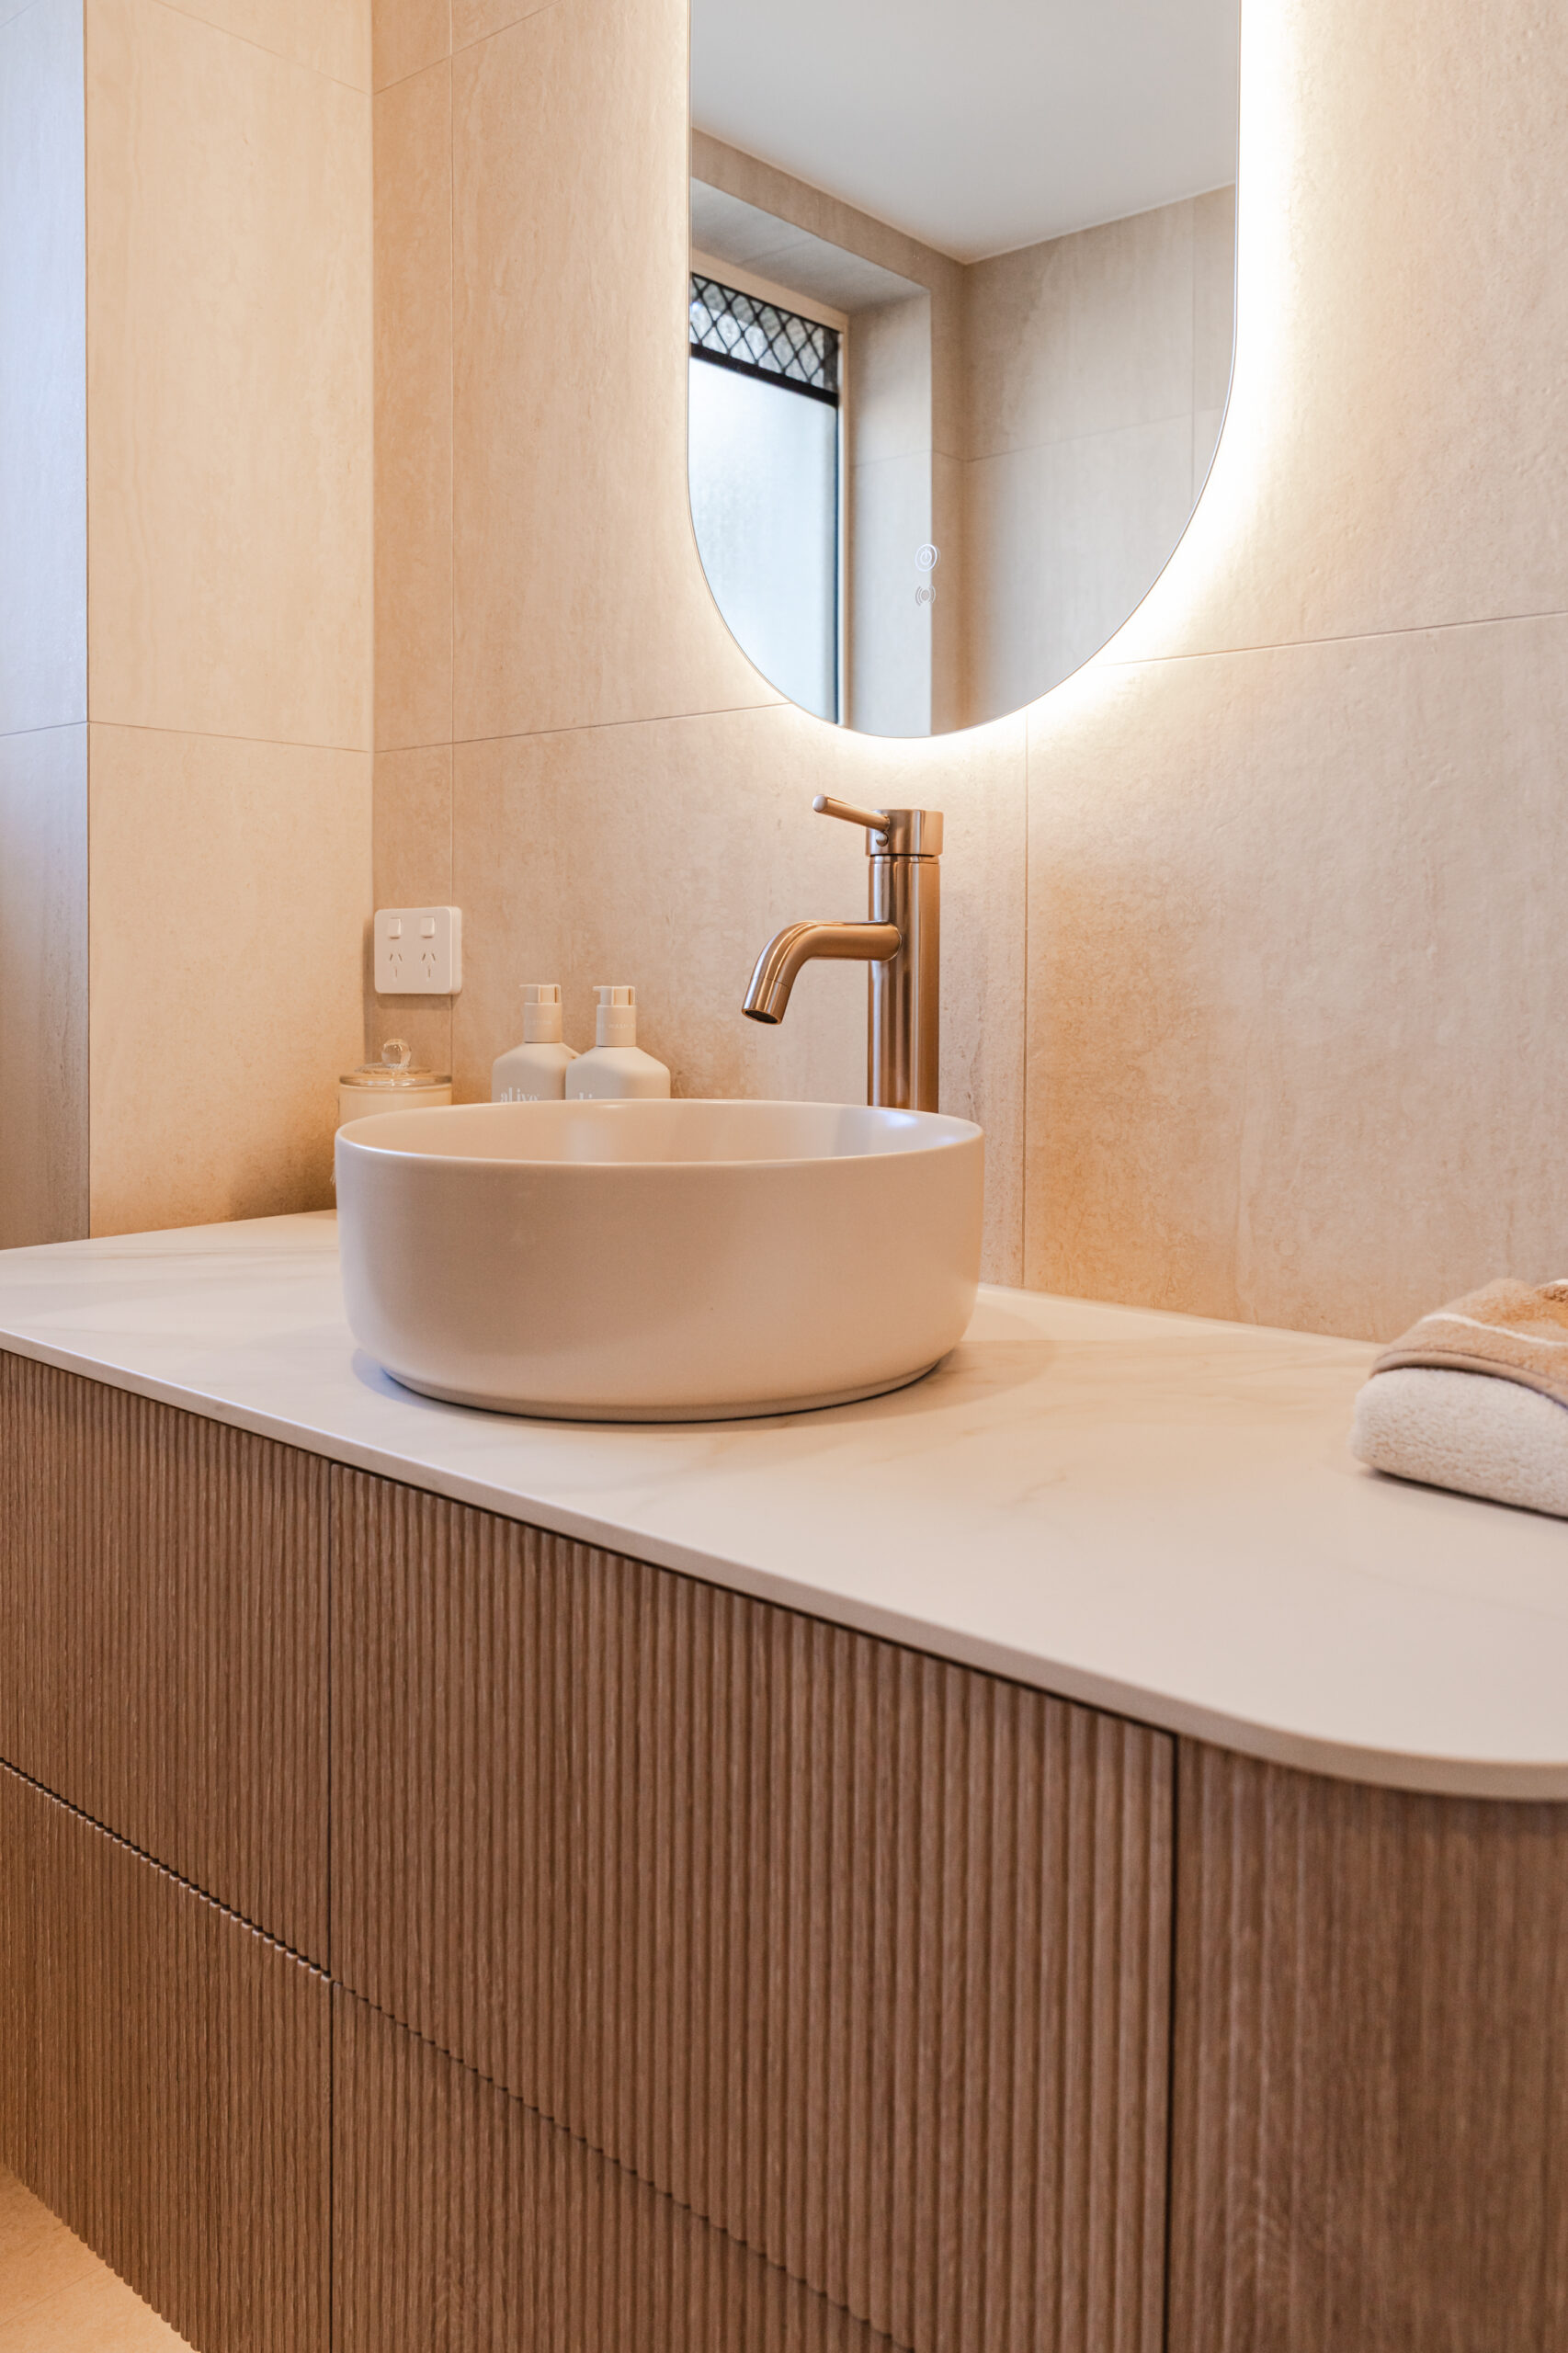
Timber cabinetry and useful bench space
Bathroom inspiration from Hasl Renovations
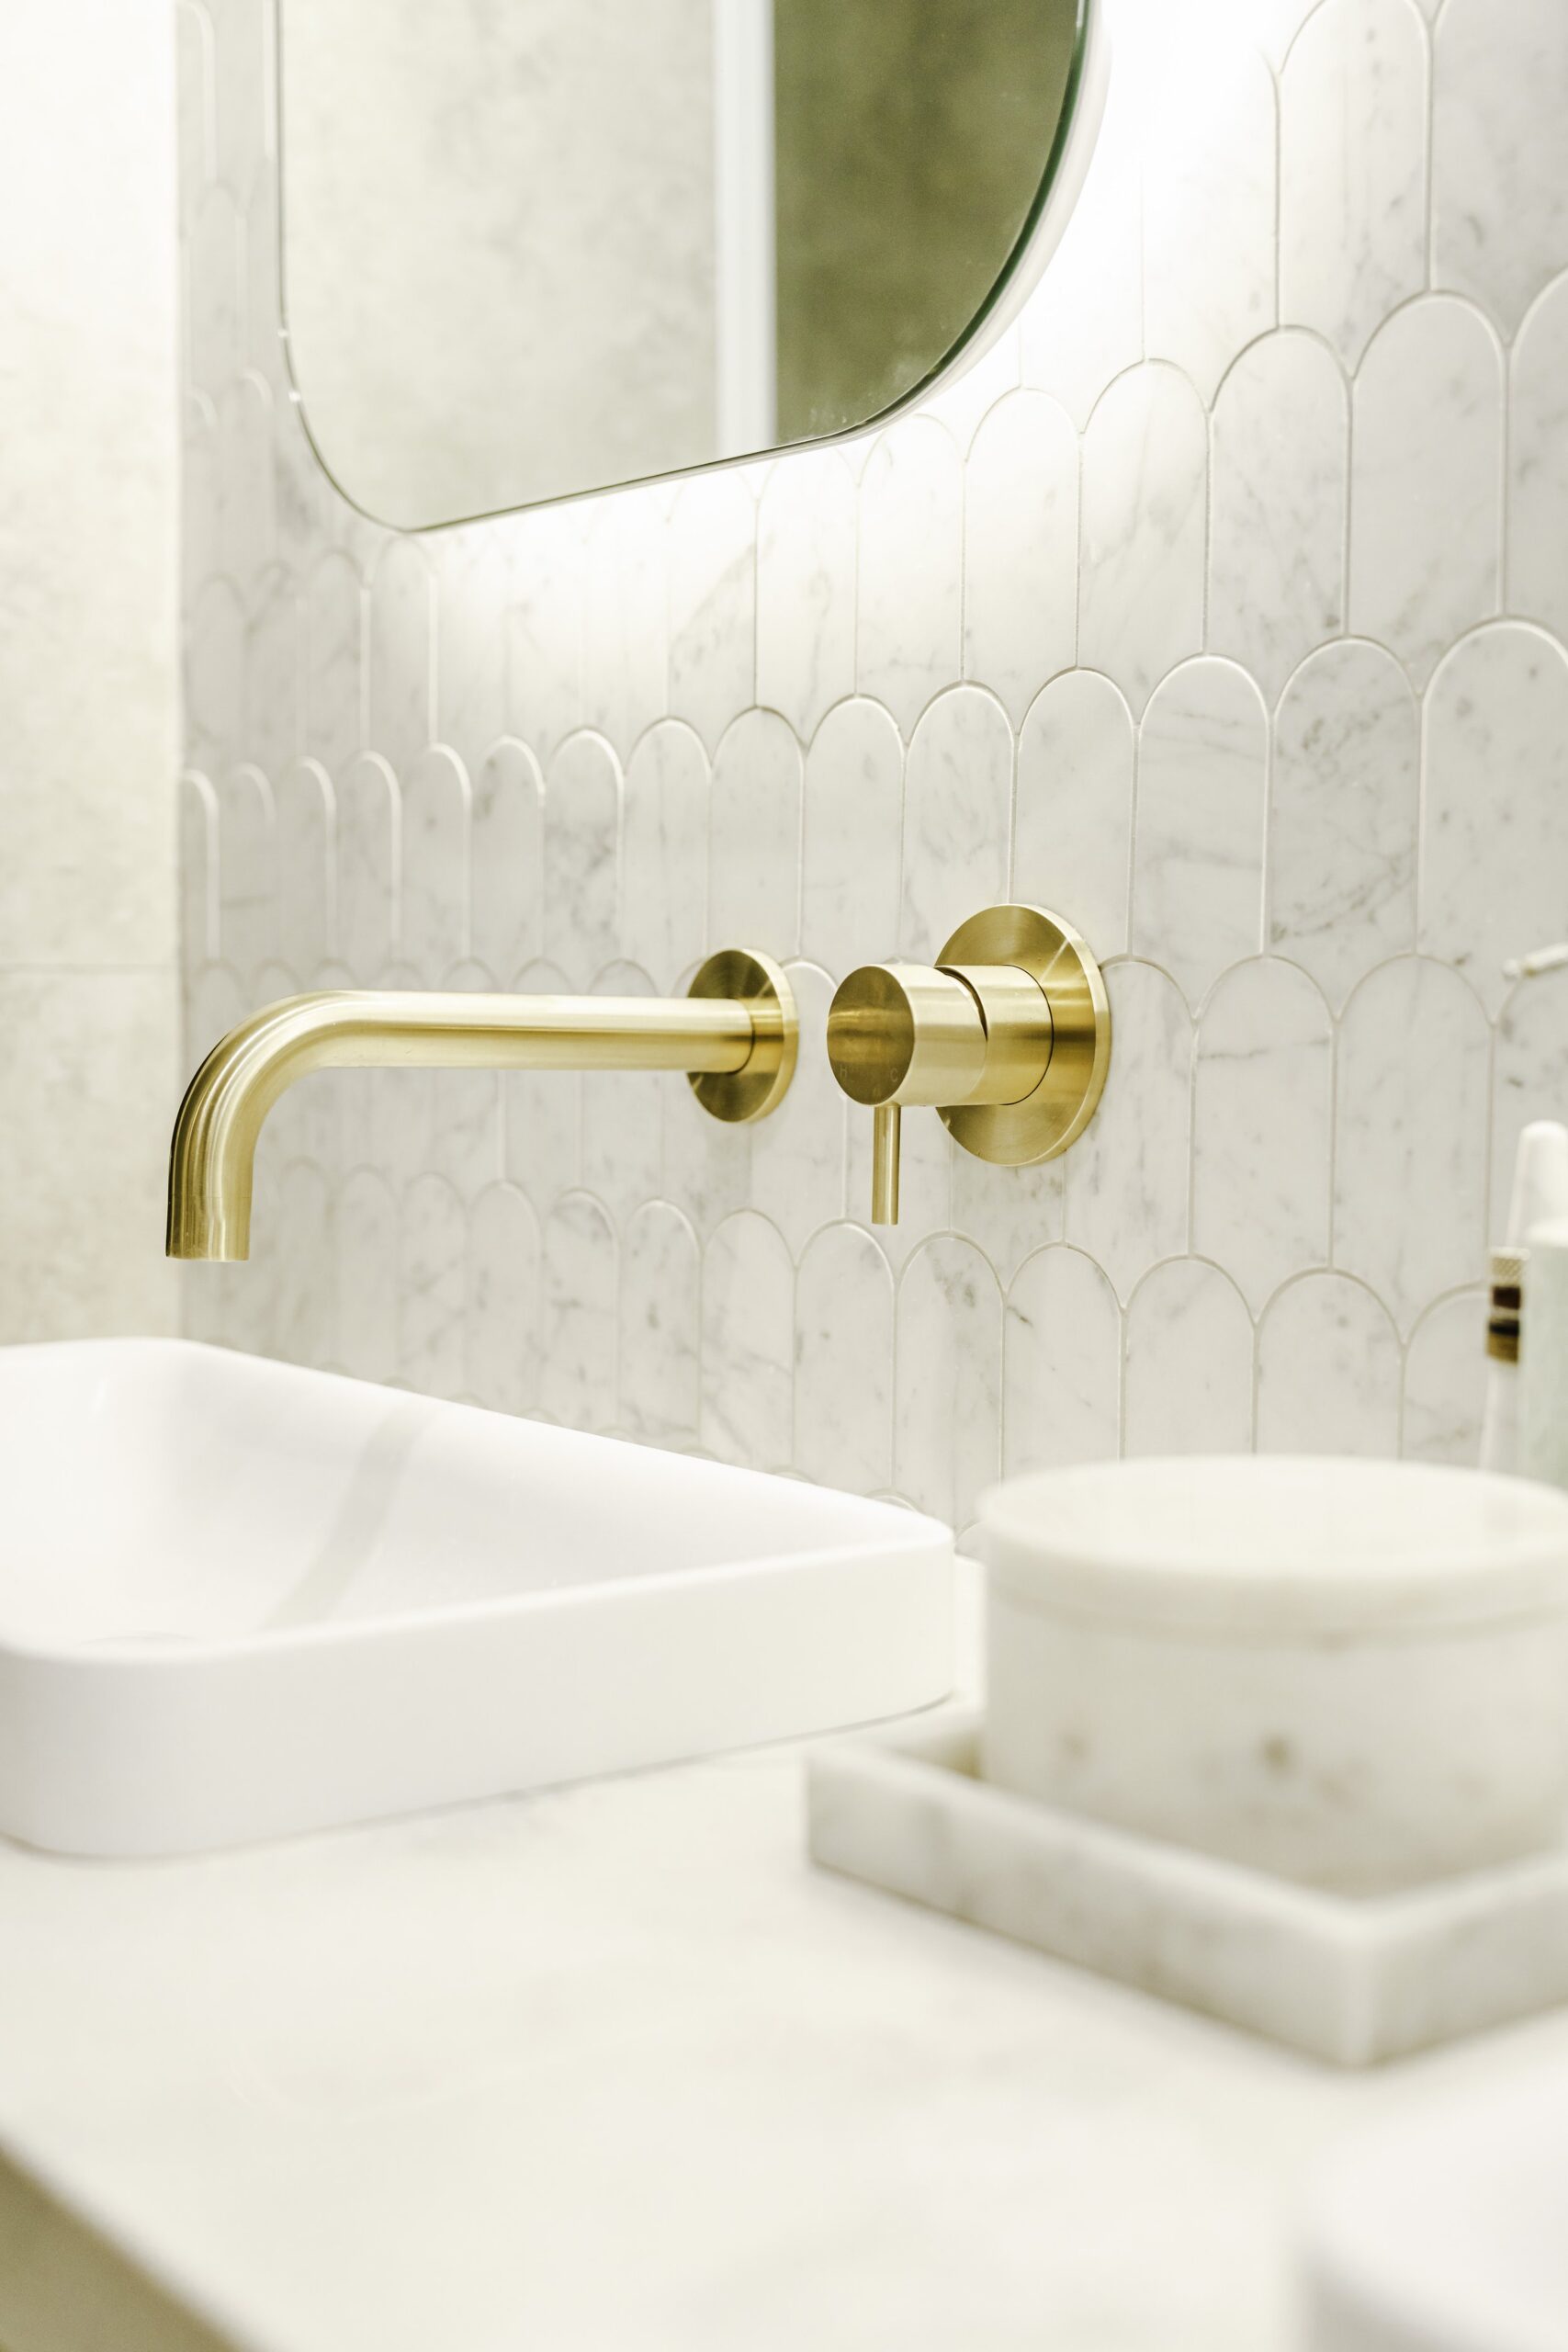
Basin and tapware detailing
Bathroom inspiration from Hasl Renovations
Hasl’s design and project management process starts with your brief. Any specific access requirements should be discussed and incorporated into the agreed scope before work begins.
Talk through your room, ideas and priorities with our designer. Measurements and design development lead to 3D visuals, with a studio session to refine your selections.
Your detailed quotation sets out the agreed work and selections. We discuss materials and finishes with you so the proposed design and investment align.
Our in-house cabinetry team prepares and manufactures the custom joinery, with the details coordinated around your approved design.
Our project management and installation team coordinates the build, keeps you informed and takes care of the finishing stages and rubbish removal.
Your circumstances matter. Bring specific requirements and any existing professional recommendations to the consultation.
Yes. Hasl offers accessibility upgrades and senior-friendly bathroom designs, including step-free showers, grab rails, non-slip surfaces and wider access. The appropriate work depends on your needs and what is feasible within the existing home.
A step-free design can be explored, but it is not possible to confirm from appearance alone. The existing floor, drainage and the proposed bathroom layout need assessment. Explain your access needs at the consultation so they can be considered from the outset.
Bring details of the equipment used and any access recommendations you have. The doorway, movement space, fixtures and assistance needs should be considered together. Hasl can review your proposed renovation brief and confirm the scope it can undertake.
Yes, grab rails can be included in your accessible bathroom renovation. Their position, product selection and fixing requirements need to suit the agreed design. Share any professional recommendations so those requirements can be discussed before installation.
If you already have recommendations, bring them to your consultation along with any plans or relevant equipment information. They help explain the requirements for the room. Confirm any specialist assessment or documentation needs before the renovation scope is agreed.
Check funding eligibility, provider requirements and the documentation needed with your funding contact, and confirm the proposed arrangements directly with Hasl before committing to work. Offering accessible renovations does not by itself confirm that a particular funded project can be accepted.
Tiles, cabinetry, lighting and fittings can be considered as part of one bathroom design. Begin with the access requirements, then explore finishes that suit your style and the practical needs of the room. Hasl’s team works through those design selections with you.
Tell us about your room, your access priorities and any recommendations you have. Start with a free design consultation to discuss the proposed renovation.
Hasl Renovations Design Studio
2/22 Brisbane Road
Labrador, QLD 4215
Monday to Friday, 9am to 4pm
Saturday by appointment
Exploring a different shower arrangement?