
A generous shower. Beautifully made cabinetry. A place to pause at the end of the day. Bring the details together in a master bathroom designed around you.
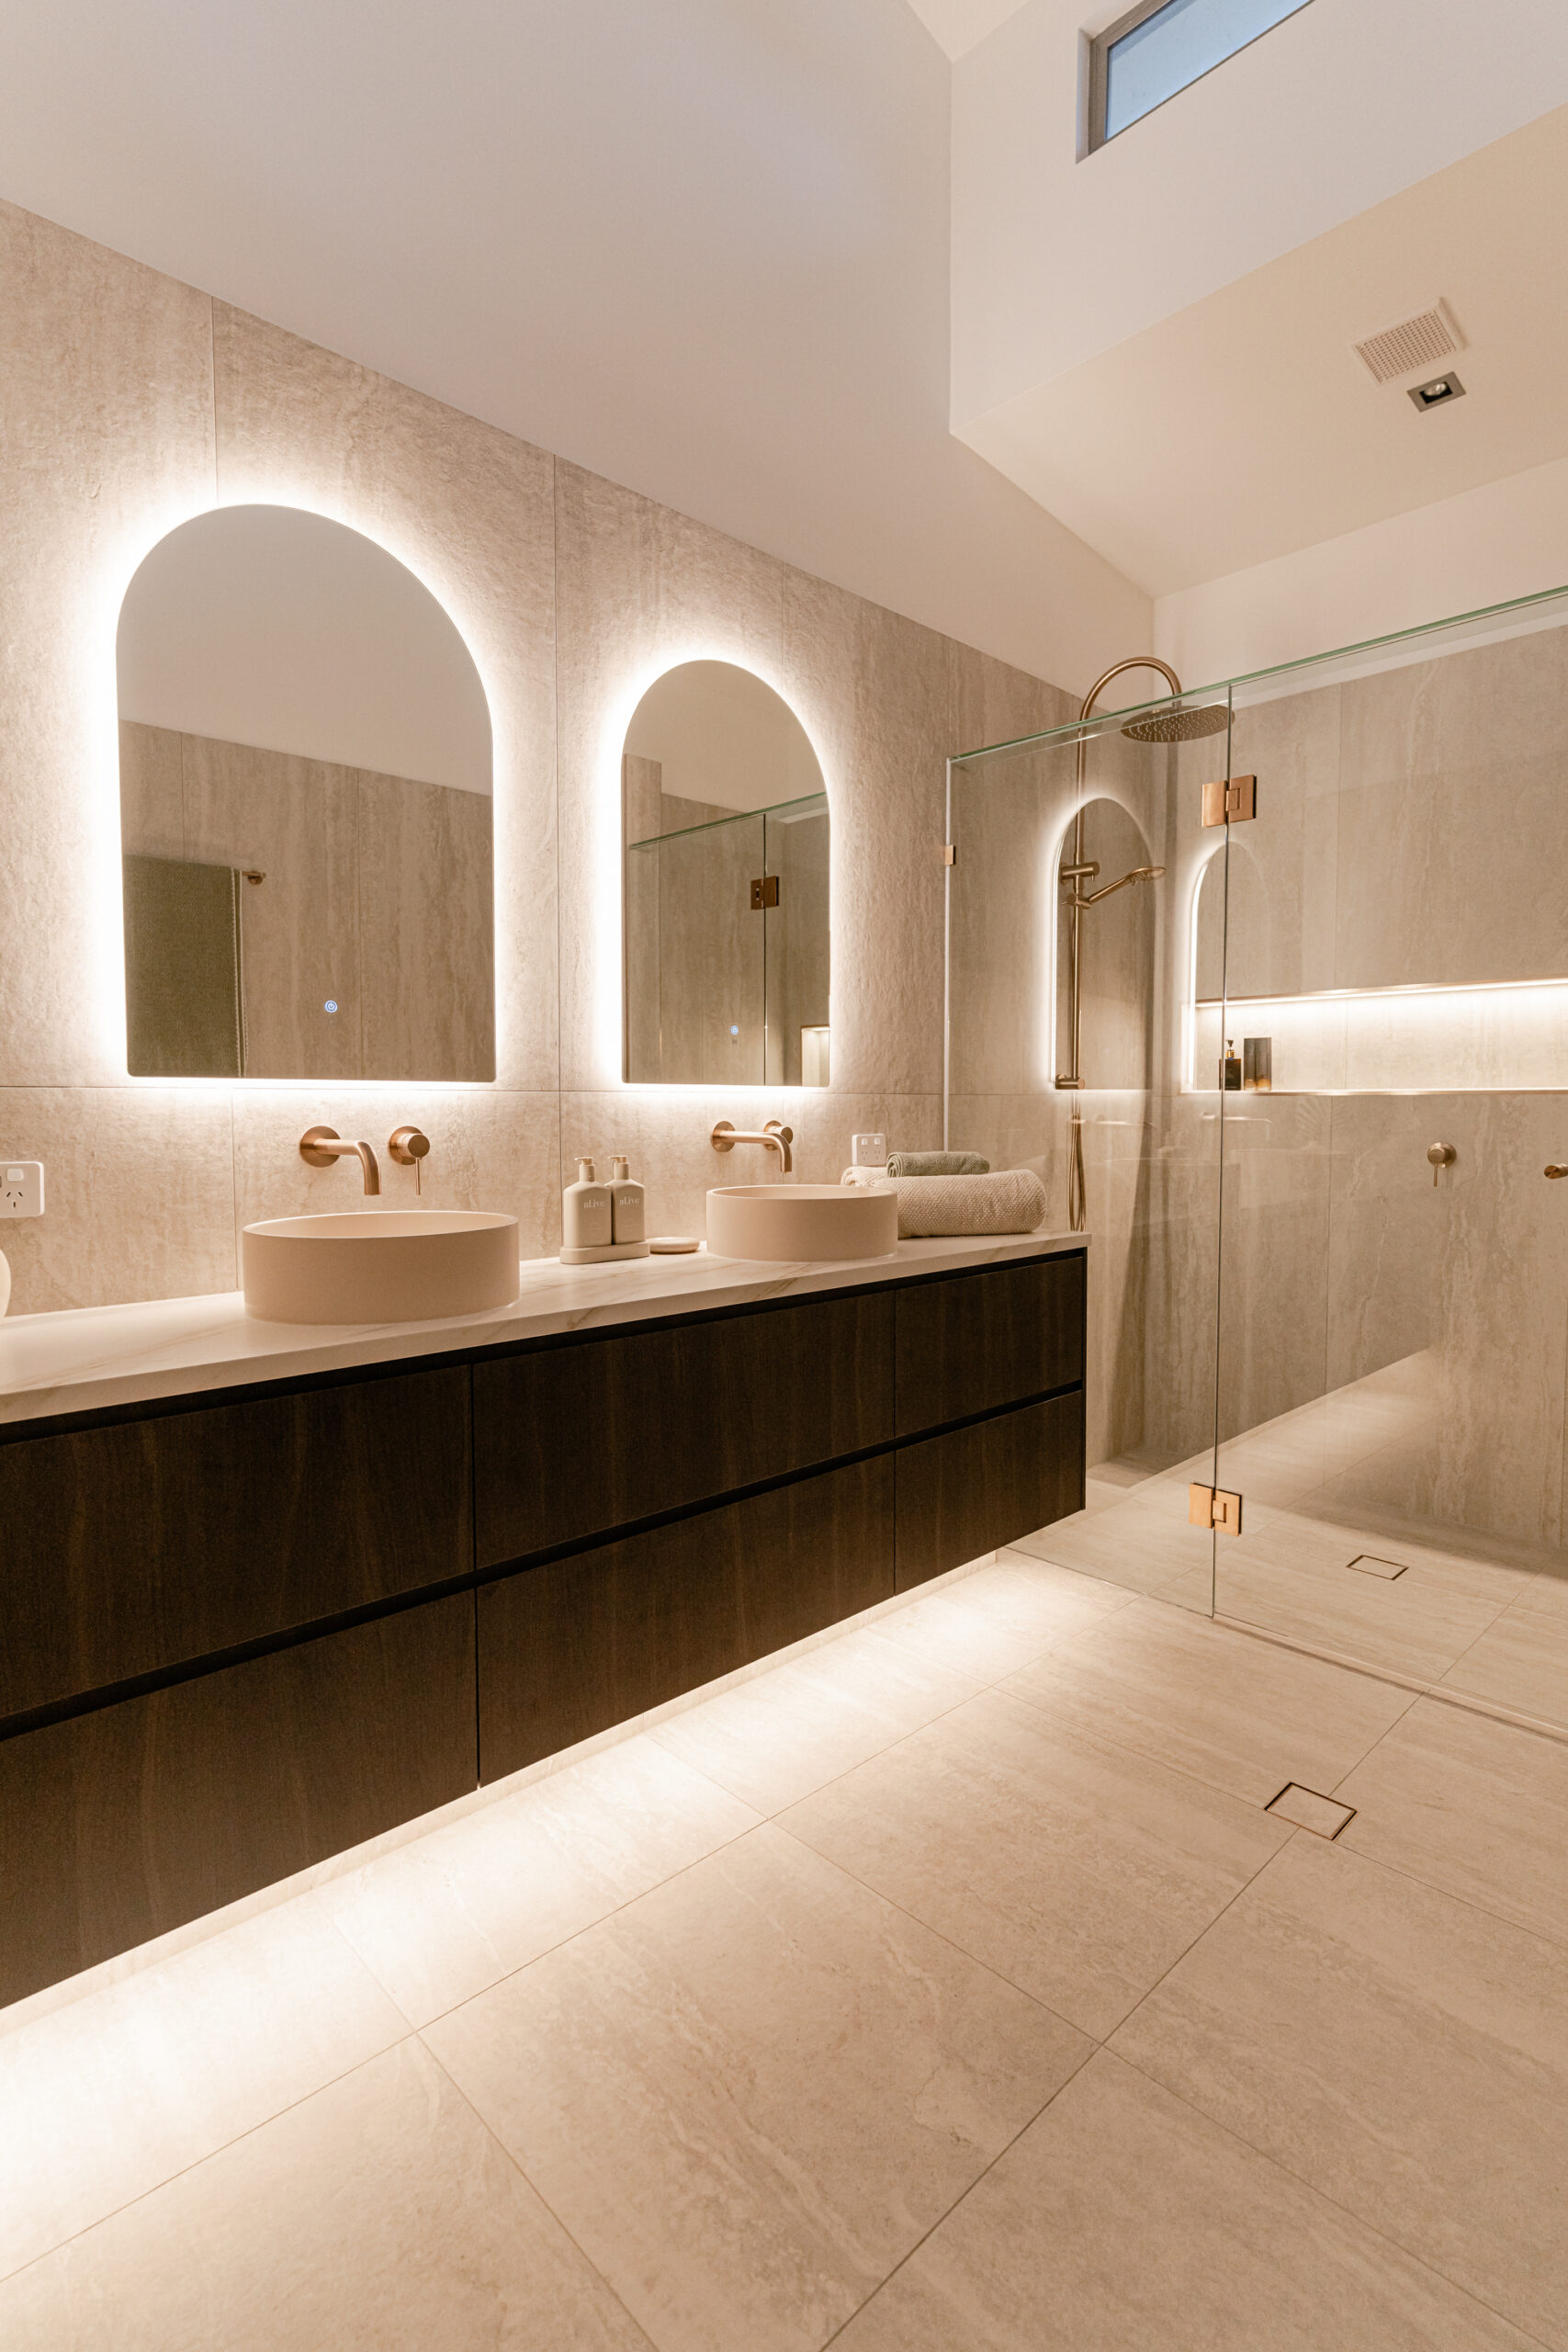
Considered spaces. Real Hasl Renovations work.
+ Family-owned since 1993
+ In-house design
+ Custom cabinetry
+ QBCC licensed
Master bathroom renovations for Gold Coast and Tweed Heads homes.
A beautiful master bathroom begins with the way you want to use it.
Perhaps you want a bath you will actually make time for, a vanity that works for two, or a shower that feels less enclosed. A larger renovation is an opportunity to consider those priorities together, rather than choose each feature in isolation.
Hasl Renovations combines interior design, custom cabinetry and renovation management to shape the room around your routines. We work through the layout and material selections with you, balancing the features you love with the space they need.
The most rewarding features are the ones that earn their place in the room. Start with your priorities, then refine the details.
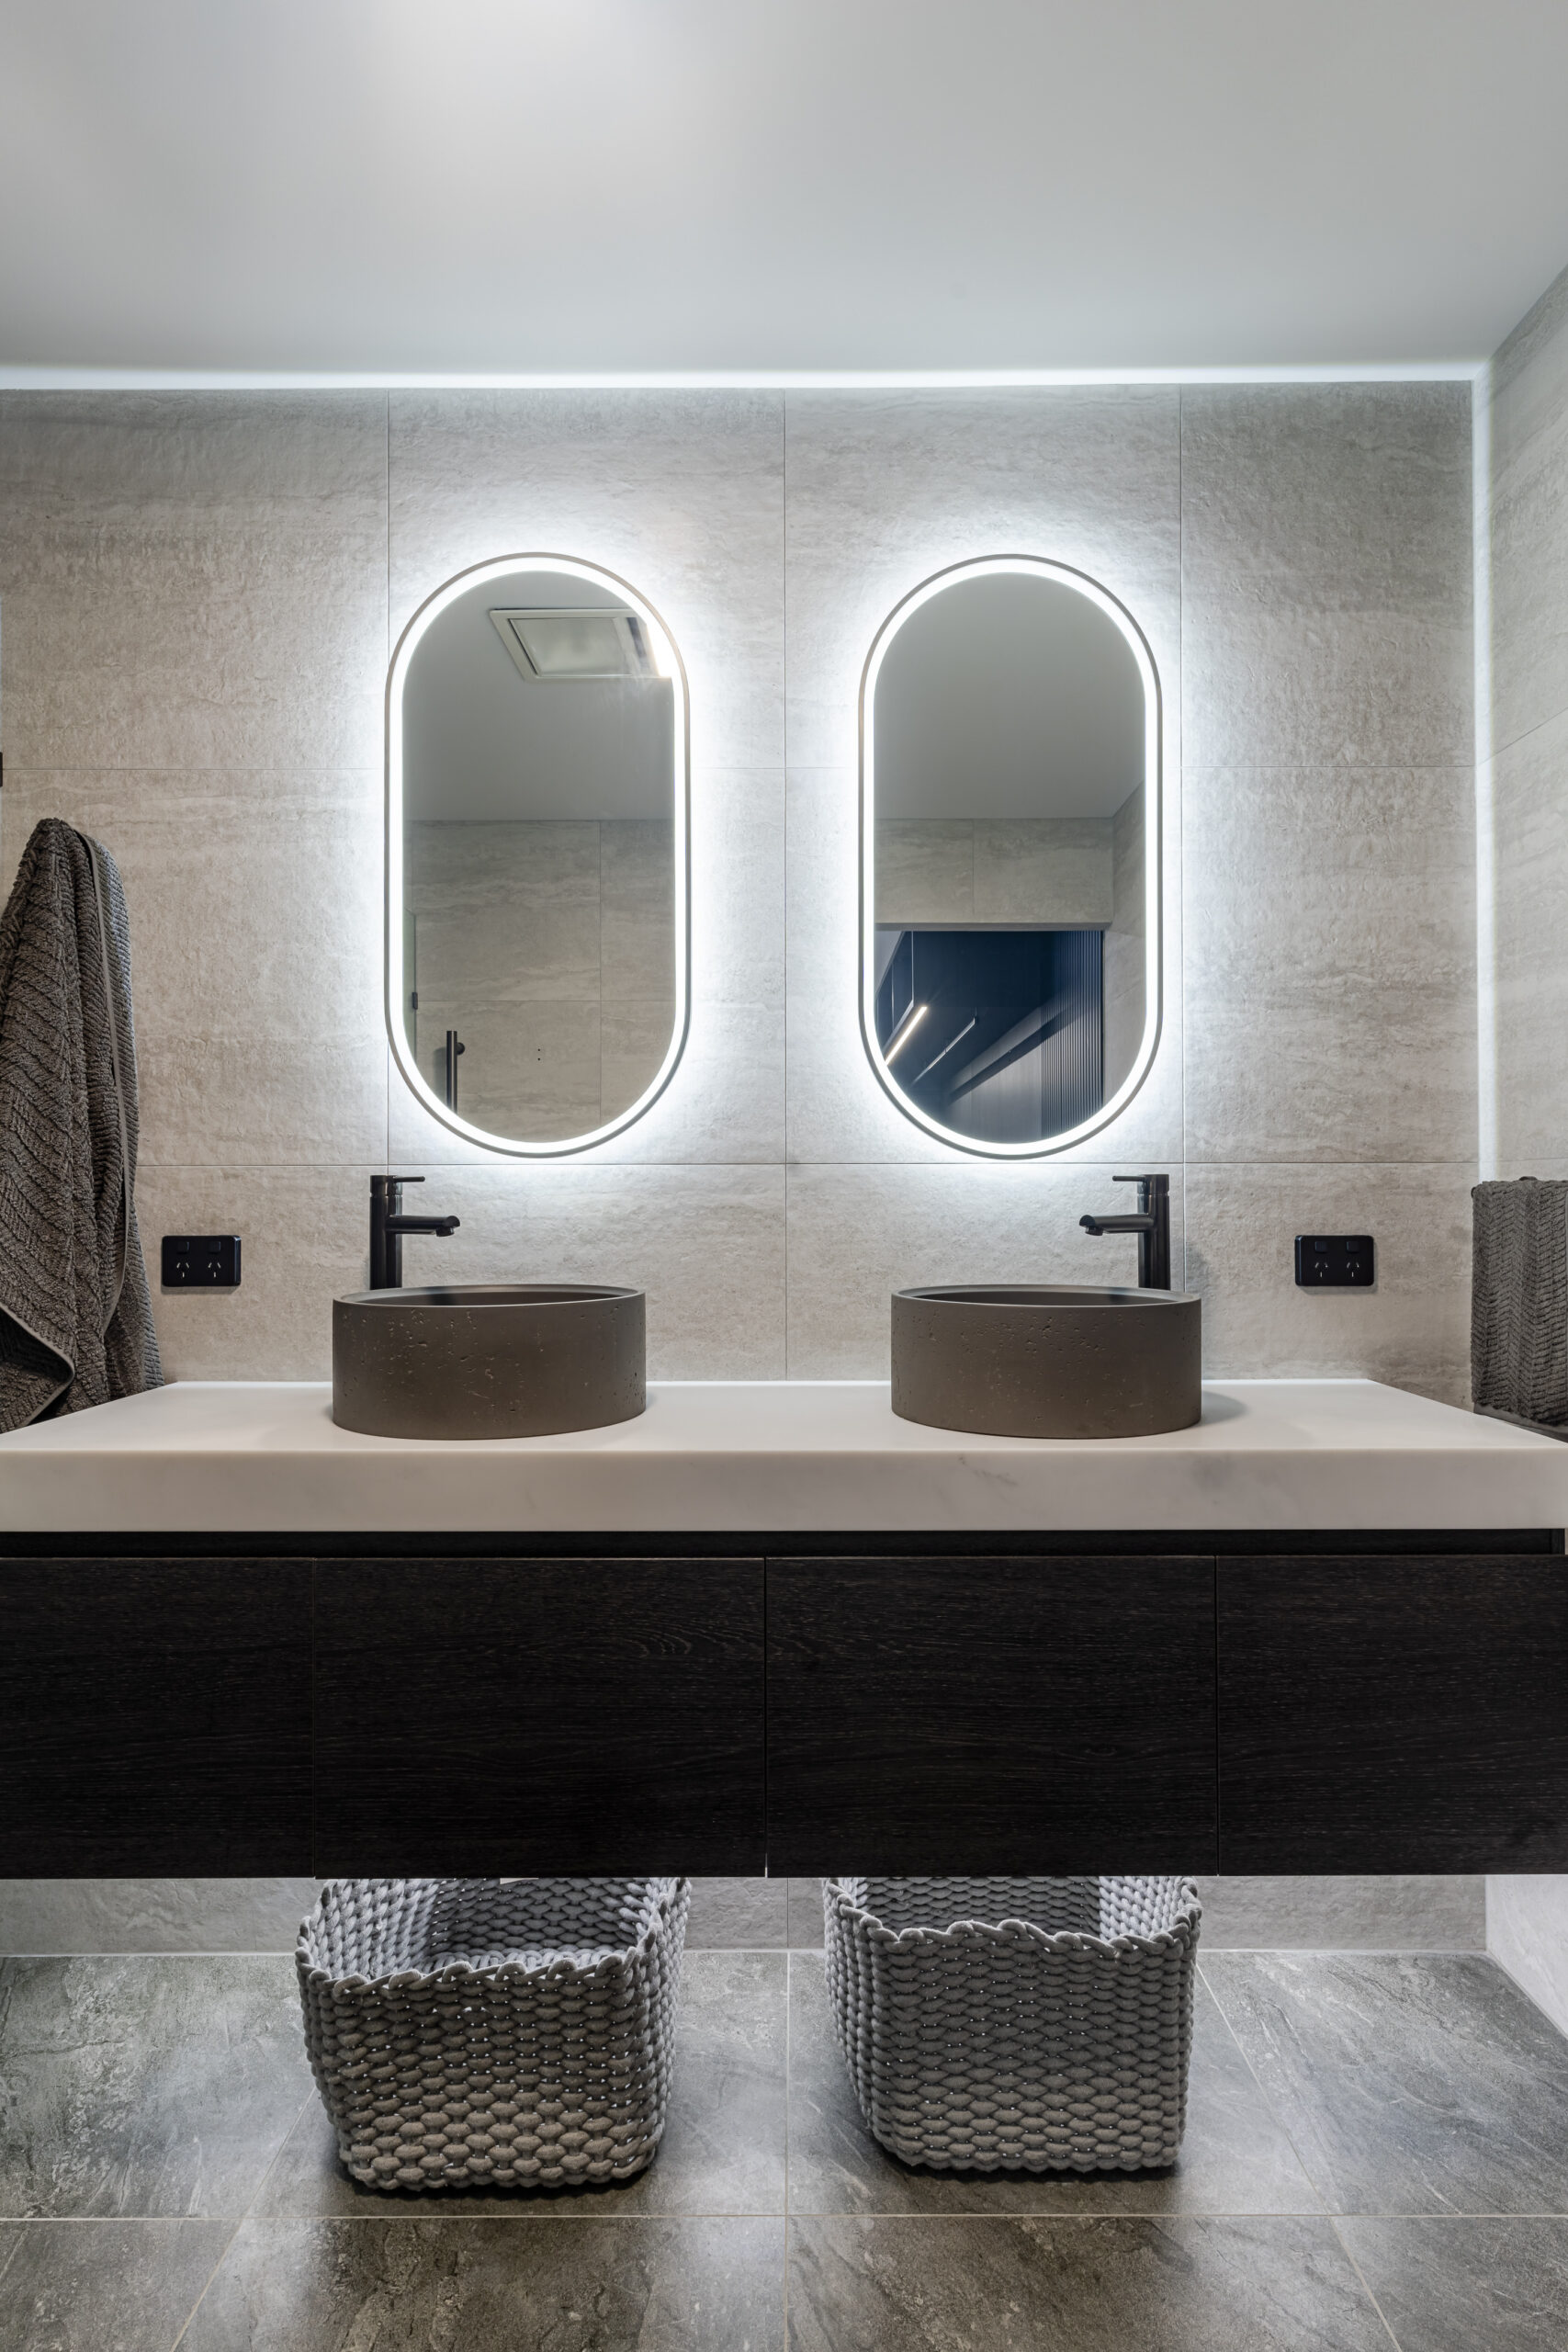
Bathroom design and detailing by Hasl Renovations.
A bath, shower and double vanity can each ask a lot of the floor plan. Consider the routes between them, room to open drawers and the view from the doorway. Hasl explores layout options around the existing space before the design is settled.
Two basins are one option; a single basin with more bench space is another. Think about how you get ready, what you need to store and whether you share the room at the same time. Custom cabinetry can bring those decisions into one considered design.
A feature tile or sculptural basin has more impact when the surrounding finishes feel connected. We help you consider tiles, tapware, cabinetry and lighting as a whole, with everyday upkeep and the suitability of your selections part of the conversation.
A freestanding bath, a generous shower or a beautifully detailed vanity can anchor the room. Decide which experience matters most to you. Your designer can help explore how that feature fits alongside storage, access and the practical requirements of the renovation.
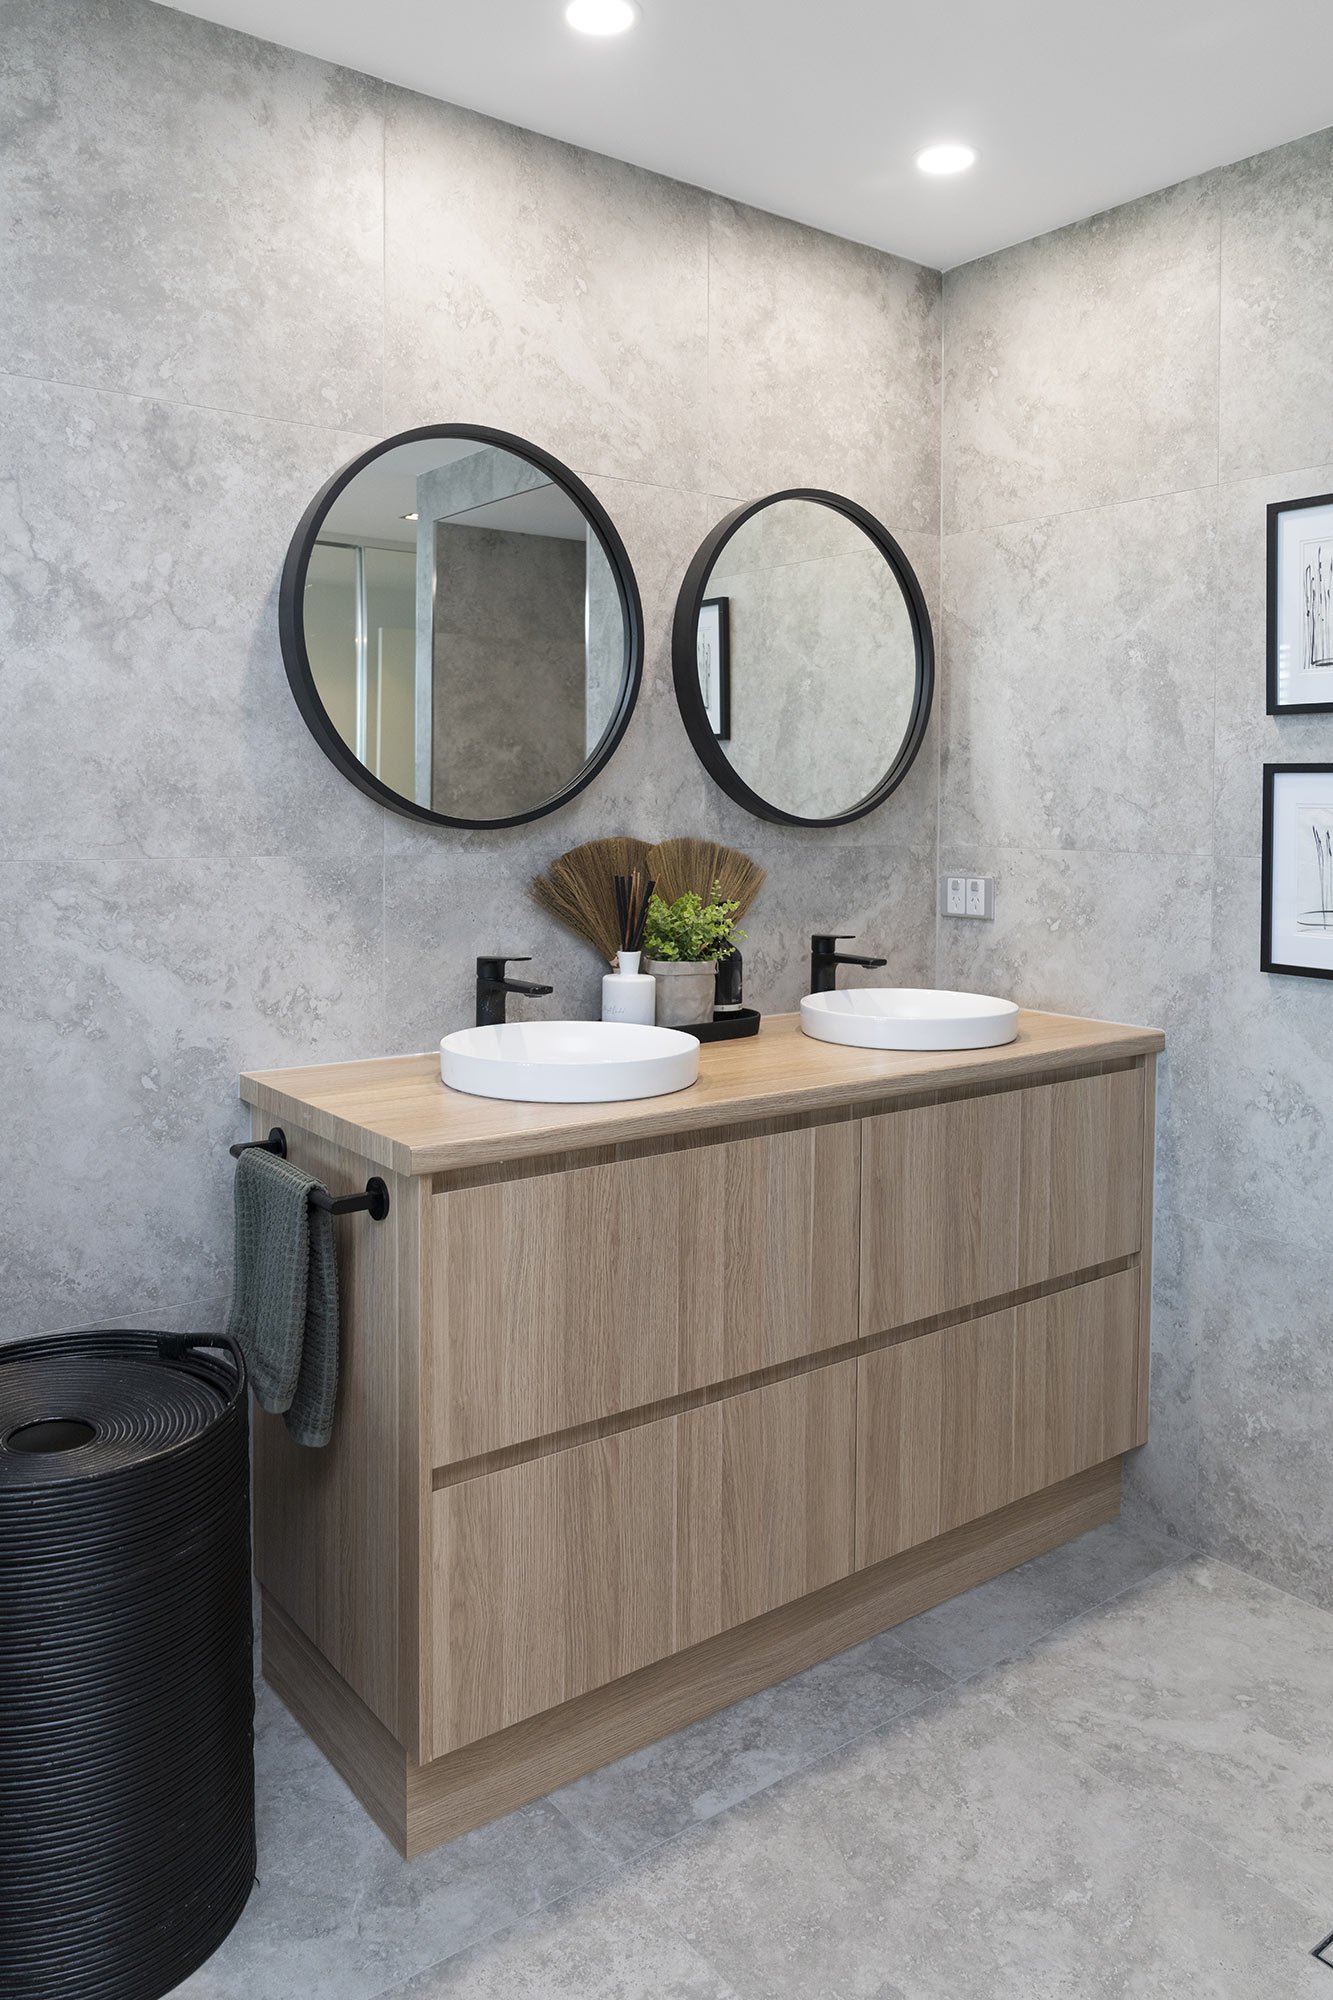
A generous vanity with room for two
Bathroom inspiration from Hasl Renovations
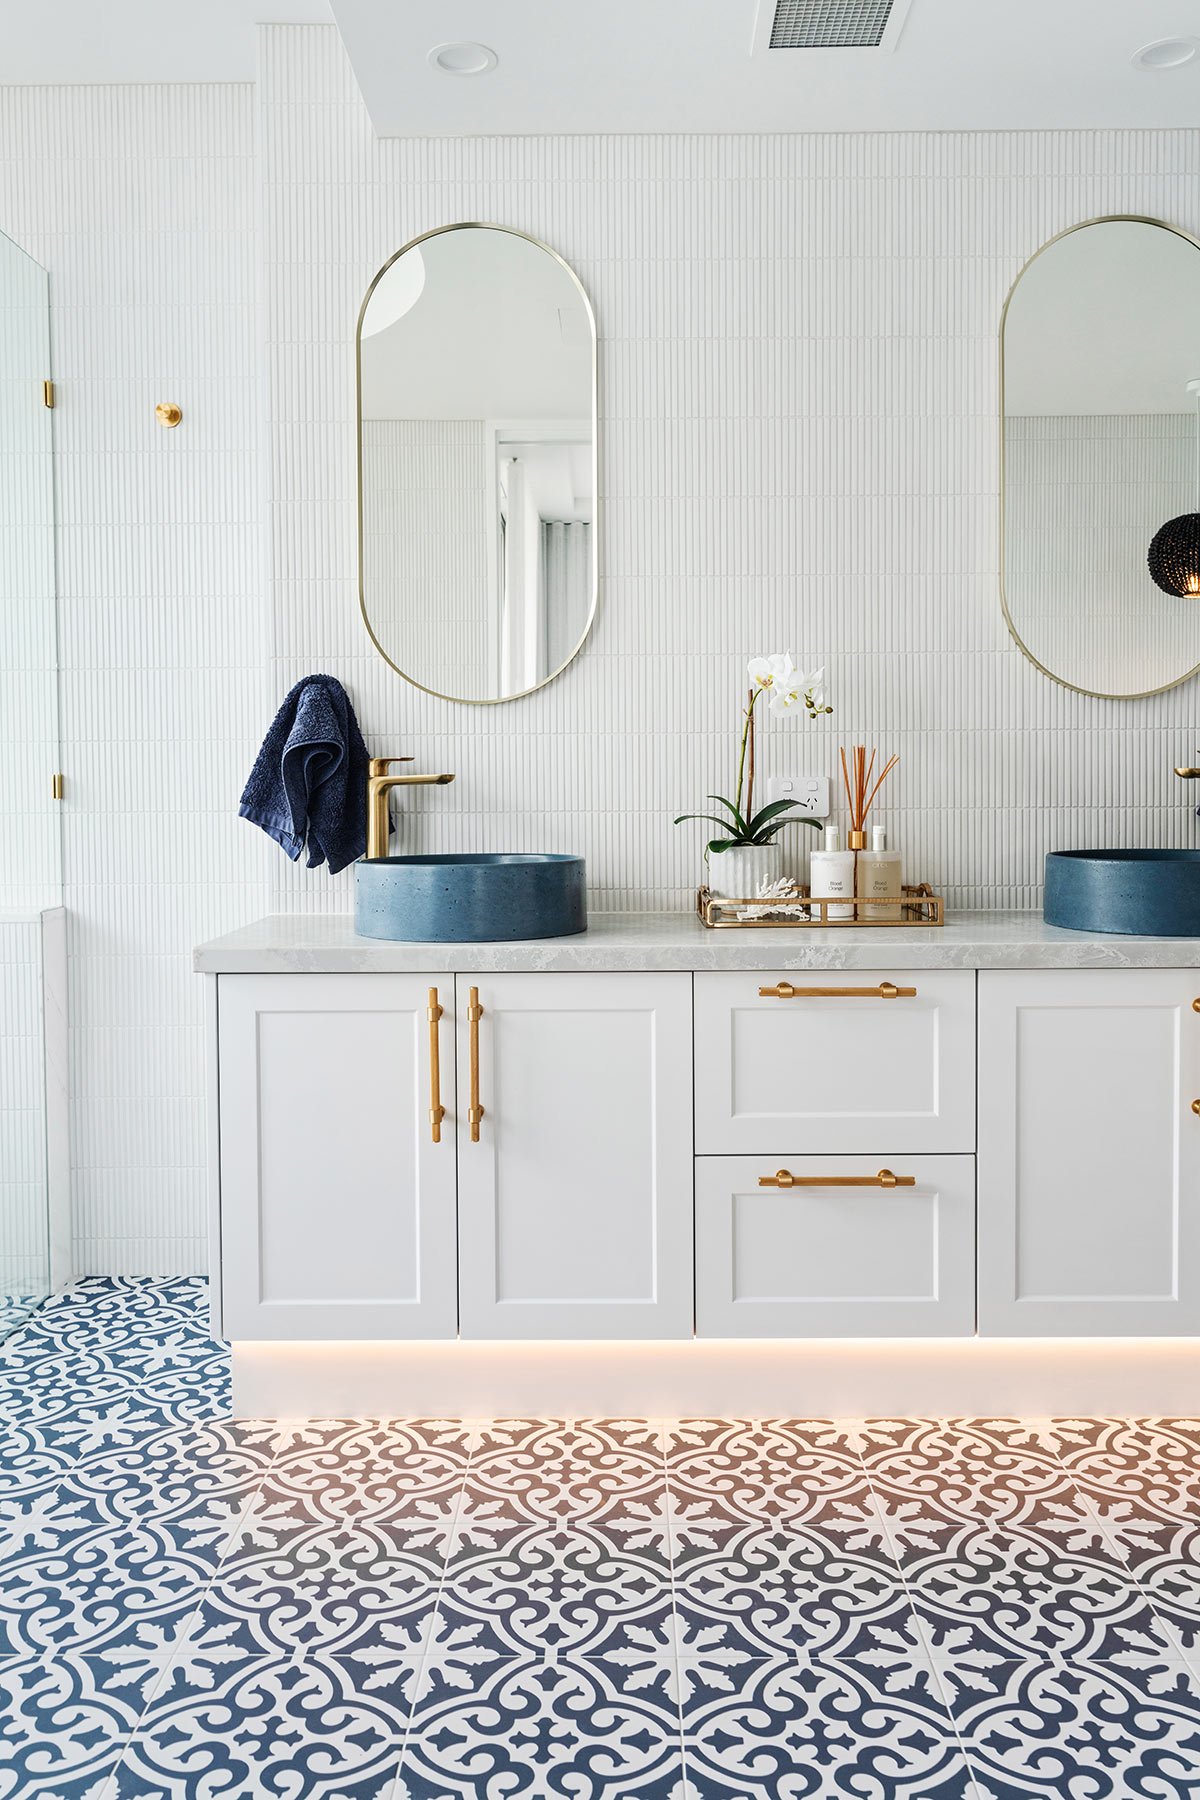
Colour, pattern and considered cabinetry
Bathroom inspiration from Hasl Renovations
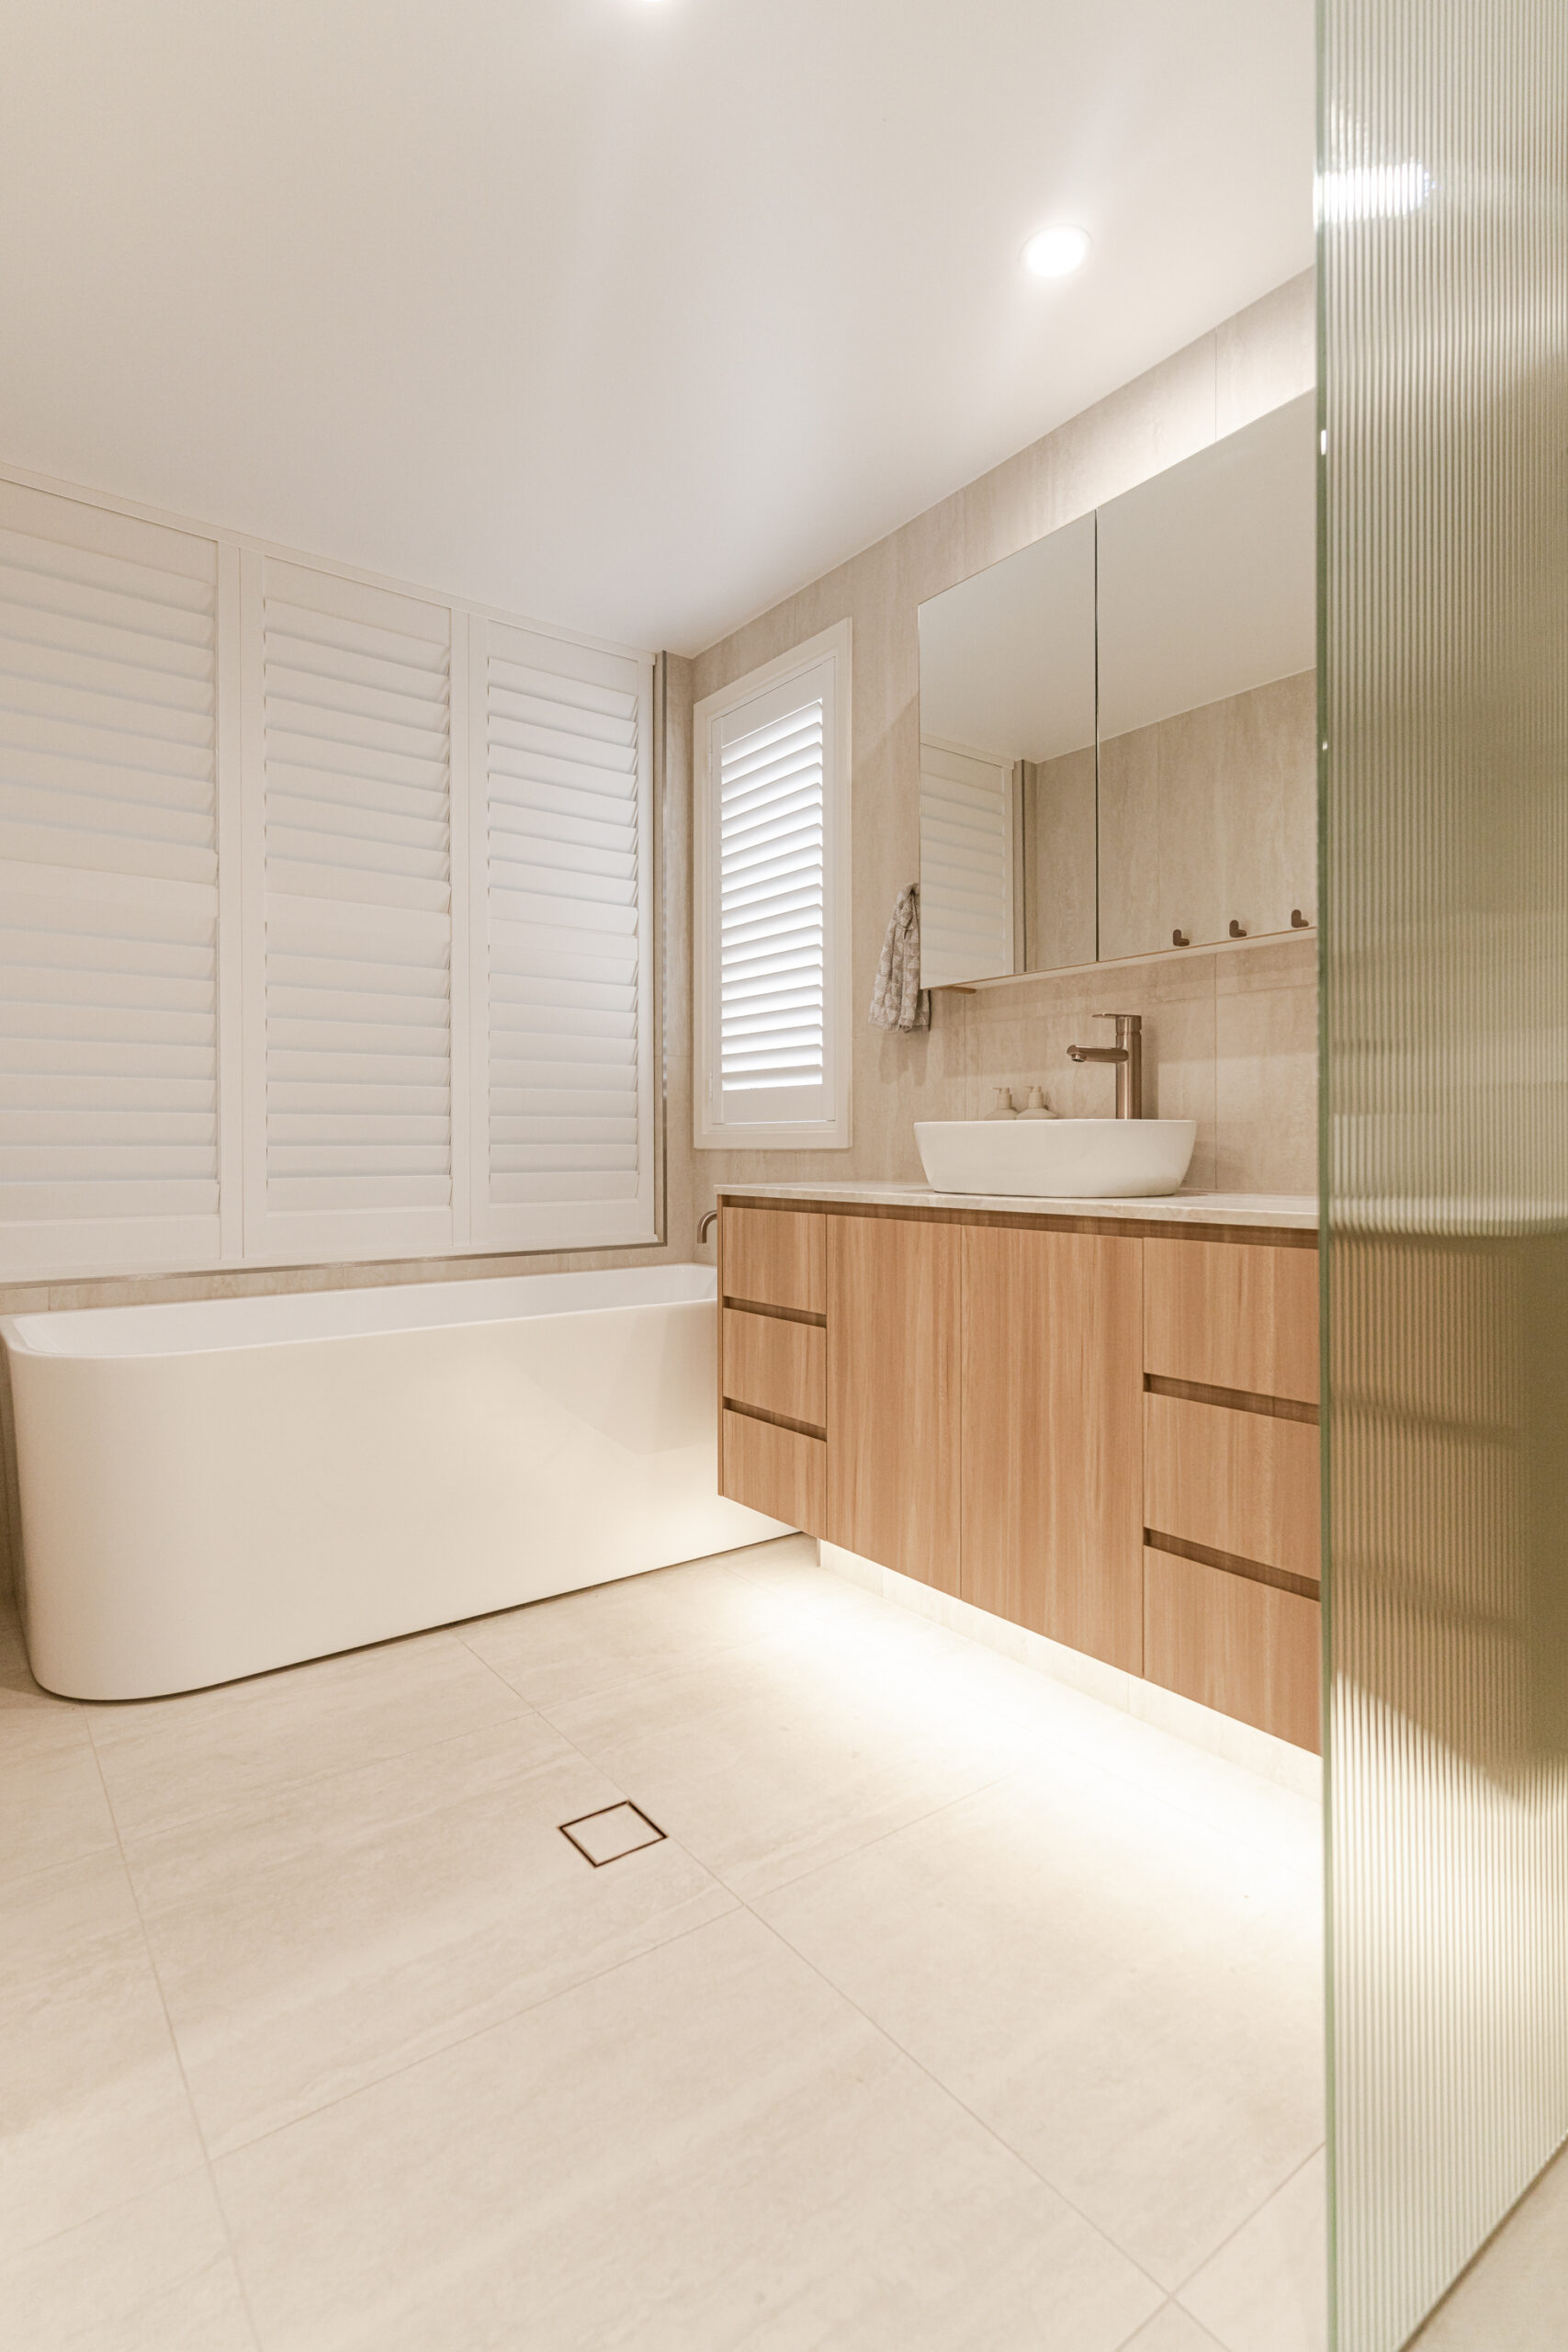
A bath and vanity planned together
Bathroom inspiration from Hasl Renovations
From your first ideas to the final installation, Hasl brings the design, cabinetry and build into one managed renovation. Your master bathroom is considered as a complete room.
Talk through your room, ideas and priorities with our designer. Measurements and design development lead to 3D visuals, with a studio session to refine your selections.
Your detailed quotation sets out the agreed work and selections. We discuss materials and finishes with you so the proposed design and investment align.
Our in-house cabinetry team prepares and manufactures the custom joinery, with the details coordinated around your approved design.
Our project management and installation team coordinates the build, keeps you informed and takes care of the finishing stages and rubbish removal.
The right room is personal. These questions can help shape your design brief.
An ensuite is directly connected to a bedroom. Master bathroom is often used for the principal or largest bathroom, which may also be an ensuite. Tell us how your room connects to the home and who uses it so the design starts with its function.
Both can be considered during design. The available floor space, plumbing, access and your priorities determine whether the combination works comfortably. It is worth exploring the complete layout before choosing a bath or shower size.
Not necessarily. Think about whether two people use the basin at once, how much clear bench space you want and what needs to be stored. A well-planned single vanity can be a better fit for some rooms; your design can explore the options.
Yes. Hasl has an in-house cabinetry team. Vanity dimensions, storage and finishes are considered alongside the bathroom layout, with the custom joinery manufactured to suit the approved design.
The investment depends on the agreed scope, layout changes, cabinetry, fixtures and finishes, as well as the existing room. Hasl prepares a detailed quotation around your design. A consultation is the starting point for a project-specific estimate.
Hasl’s process includes design development and 3D visuals, with a studio session to review the proposal. Bring inspiration images and your must-haves so the design discussion can focus on what you would like the room to achieve.
Yes. Hasl also renovates ensuites and other interior spaces. If you are considering more than one room, discuss them together so materials, design decisions and the sequence of work can be planned as part of the wider project.
Bring the features you love and the things your current bathroom is missing. Begin with a free design consultation with Hasl Renovations.
Hasl Renovations Design Studio
2/22 Brisbane Road
Labrador, QLD 4215
Monday to Friday, 9am to 4pm
Saturday by appointment
Planning a bathroom connected to your bedroom?