
Better movement, useful storage and a calmer room. Make the most of the bathroom you have with a design that gives every detail a reason to be there.
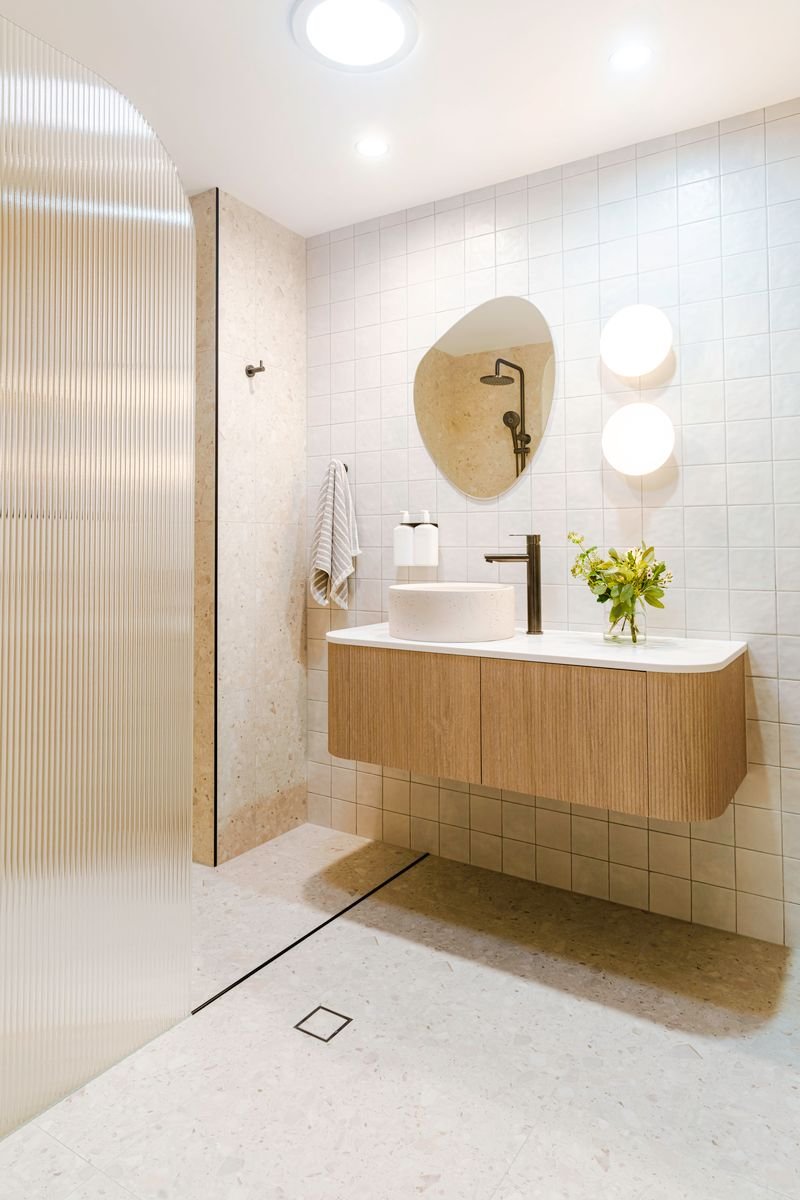
Considered spaces. Real Hasl Renovations work.
+ Family-owned since 1993
+ In-house design
+ Custom cabinetry
+ QBCC licensed
Small bathroom renovations for Gold Coast and Tweed Heads homes.
A compact bathroom needs a clear set of priorities.
A cramped shower, a vanity that interrupts the walkway, or nowhere to put the everyday essentials can make a small bathroom frustrating. The answer is not always a larger room. Often, the first step is to reconsider how the existing space is arranged.
Hasl Renovations works on space-saving bathroom designs, bringing layout planning and custom cabinetry into the same conversation. We help you work through what to keep, what to change and which ideas are practical for your home.
Start with the things that make daily use difficult. A compact bathroom benefits from a few well-resolved decisions.
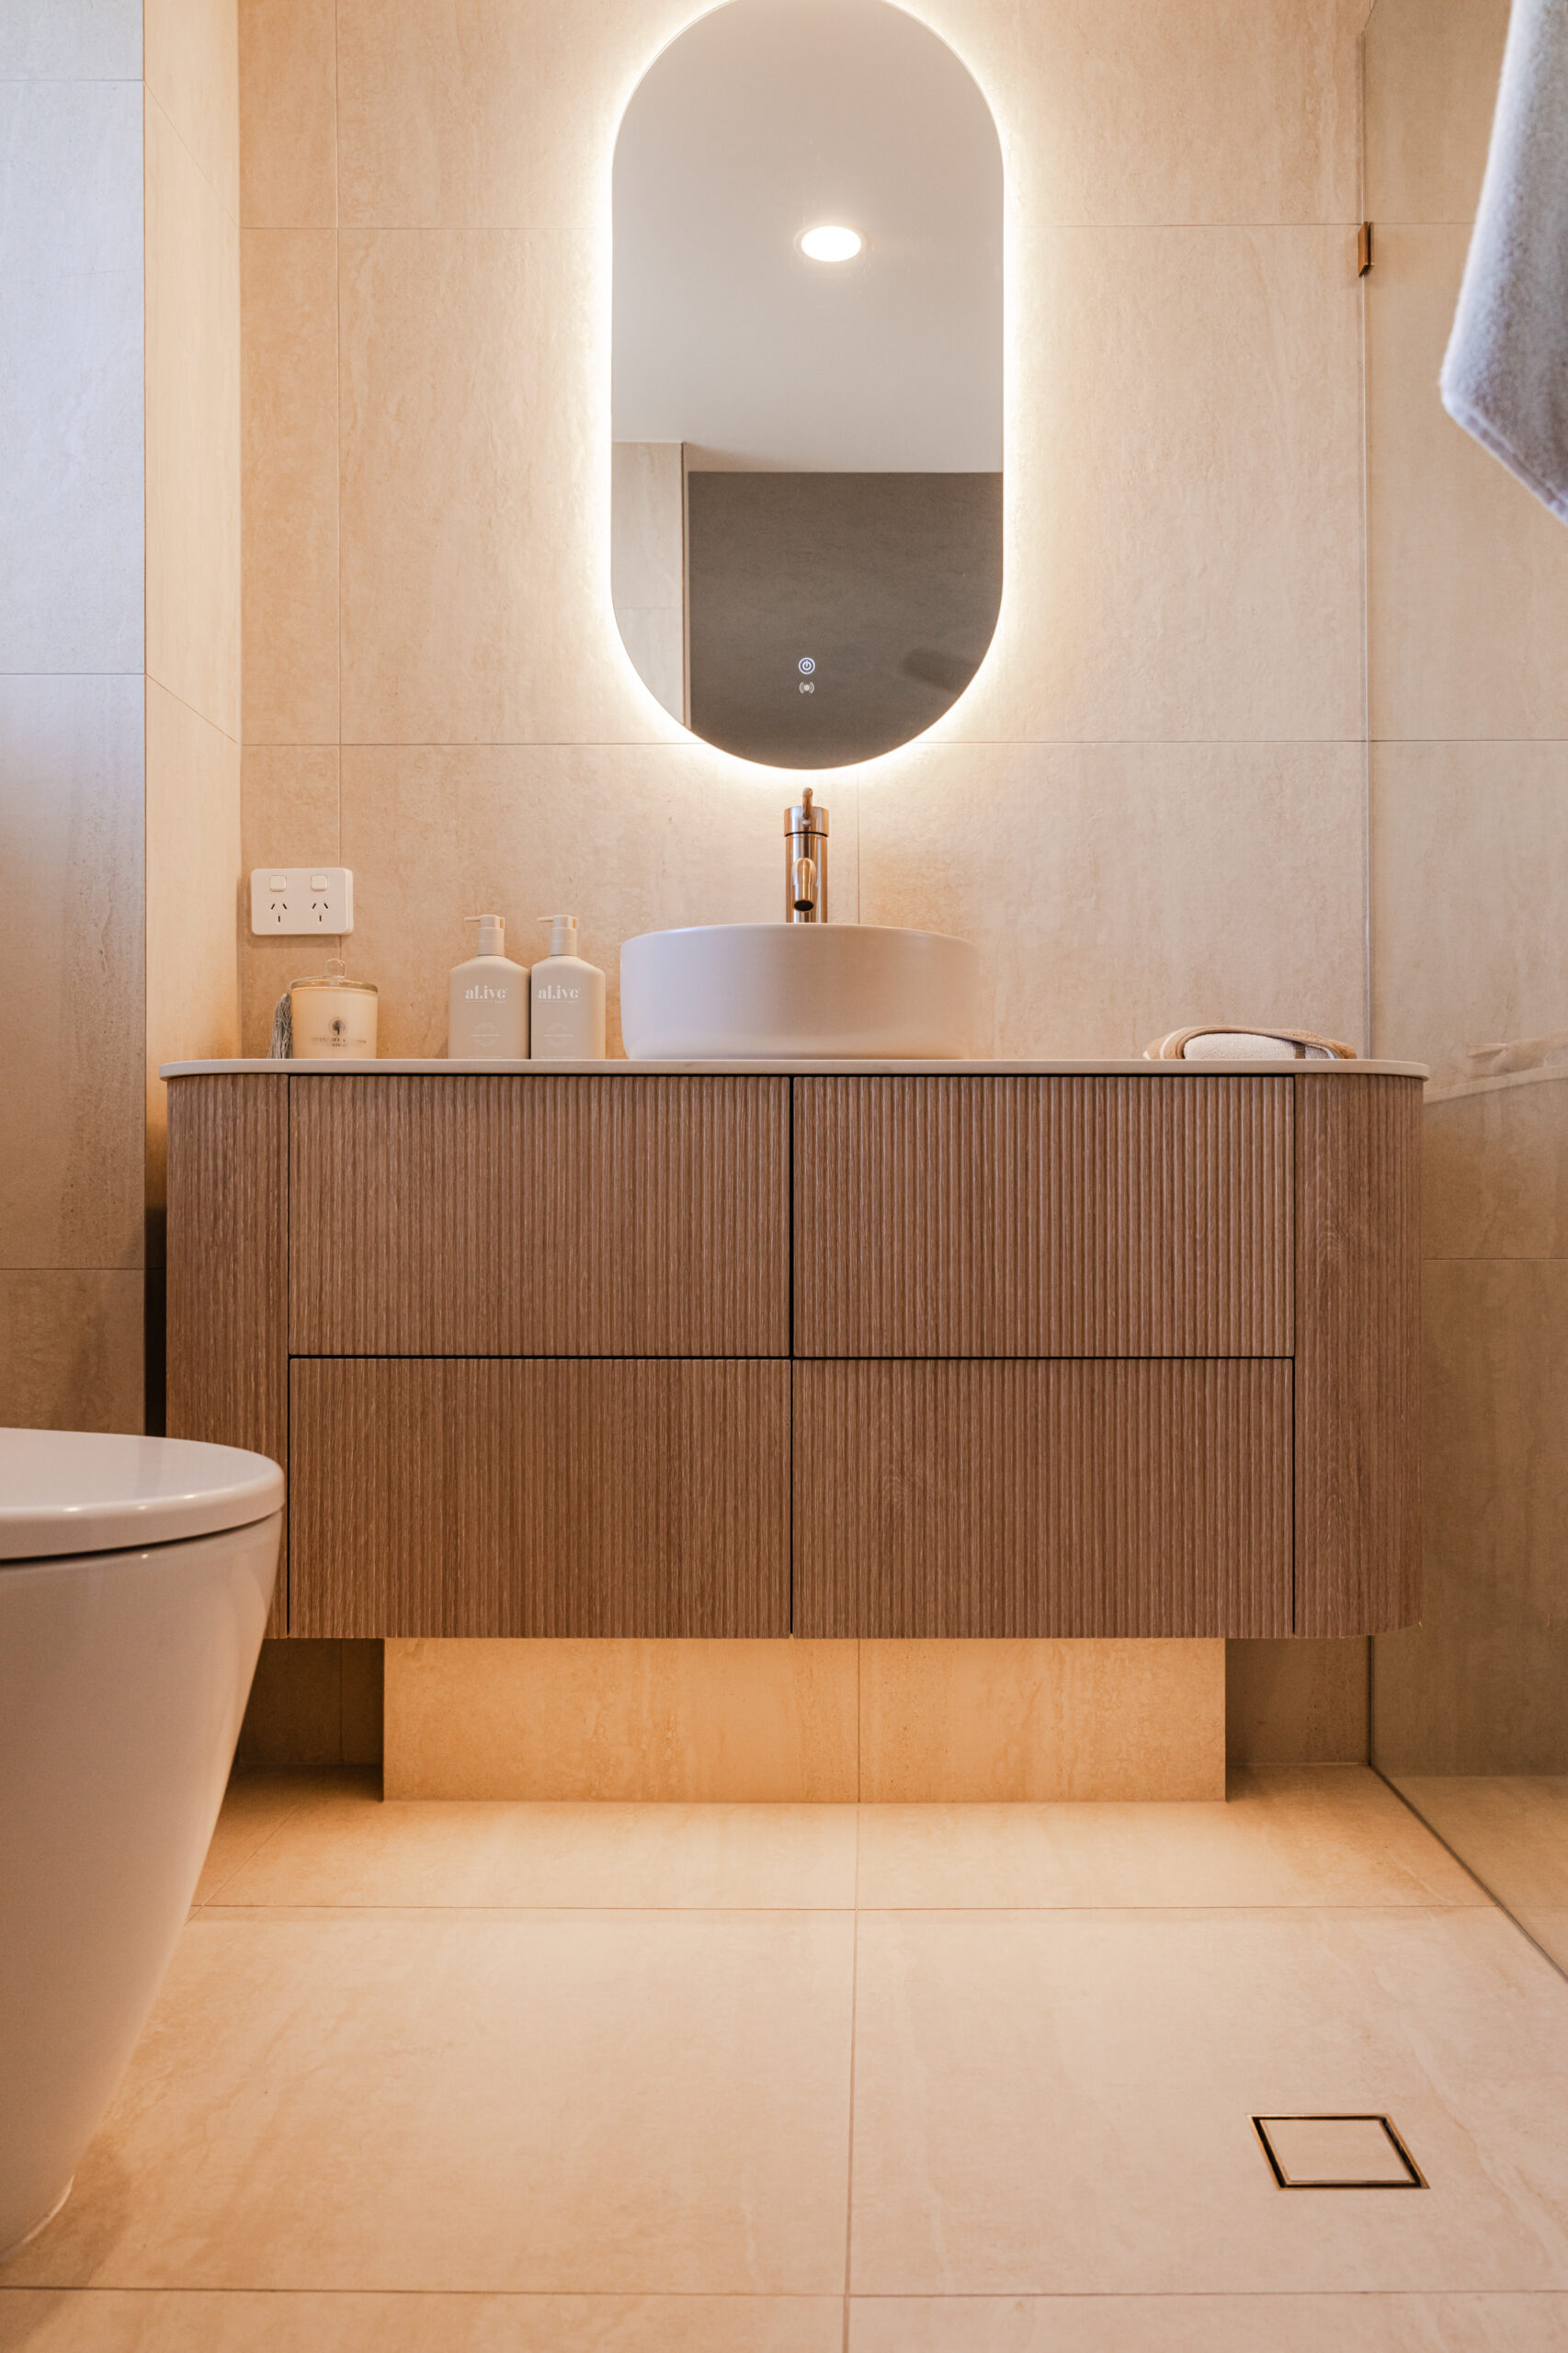
Bathroom design and detailing by Hasl Renovations.
Consider where the door opens, how you step into the shower and whether vanity drawers block the walkway. A floor plan can help reveal where the room feels crowded. Layout changes are explored against the existing plumbing, structure and the space available.
Think through the items you use every morning and where they could live. Vanity drawers, cabinet proportions and mirror storage are worth discussing early. Hasl’s custom cabinetry is designed as part of the room, rather than treated as an afterthought.
A coordinated palette, considered lighting and carefully positioned mirrors can help a compact room feel less busy. Bring your small bathroom ideas to the consultation so the finishes can be considered alongside the layout, instead of covering up a layout that does not work.
A bath, a second basin or a larger shower each takes space from something else. Decide what matters to your household before filling the floor plan. The design discussion is an opportunity to compare the practical trade-offs and find a balance that suits you.
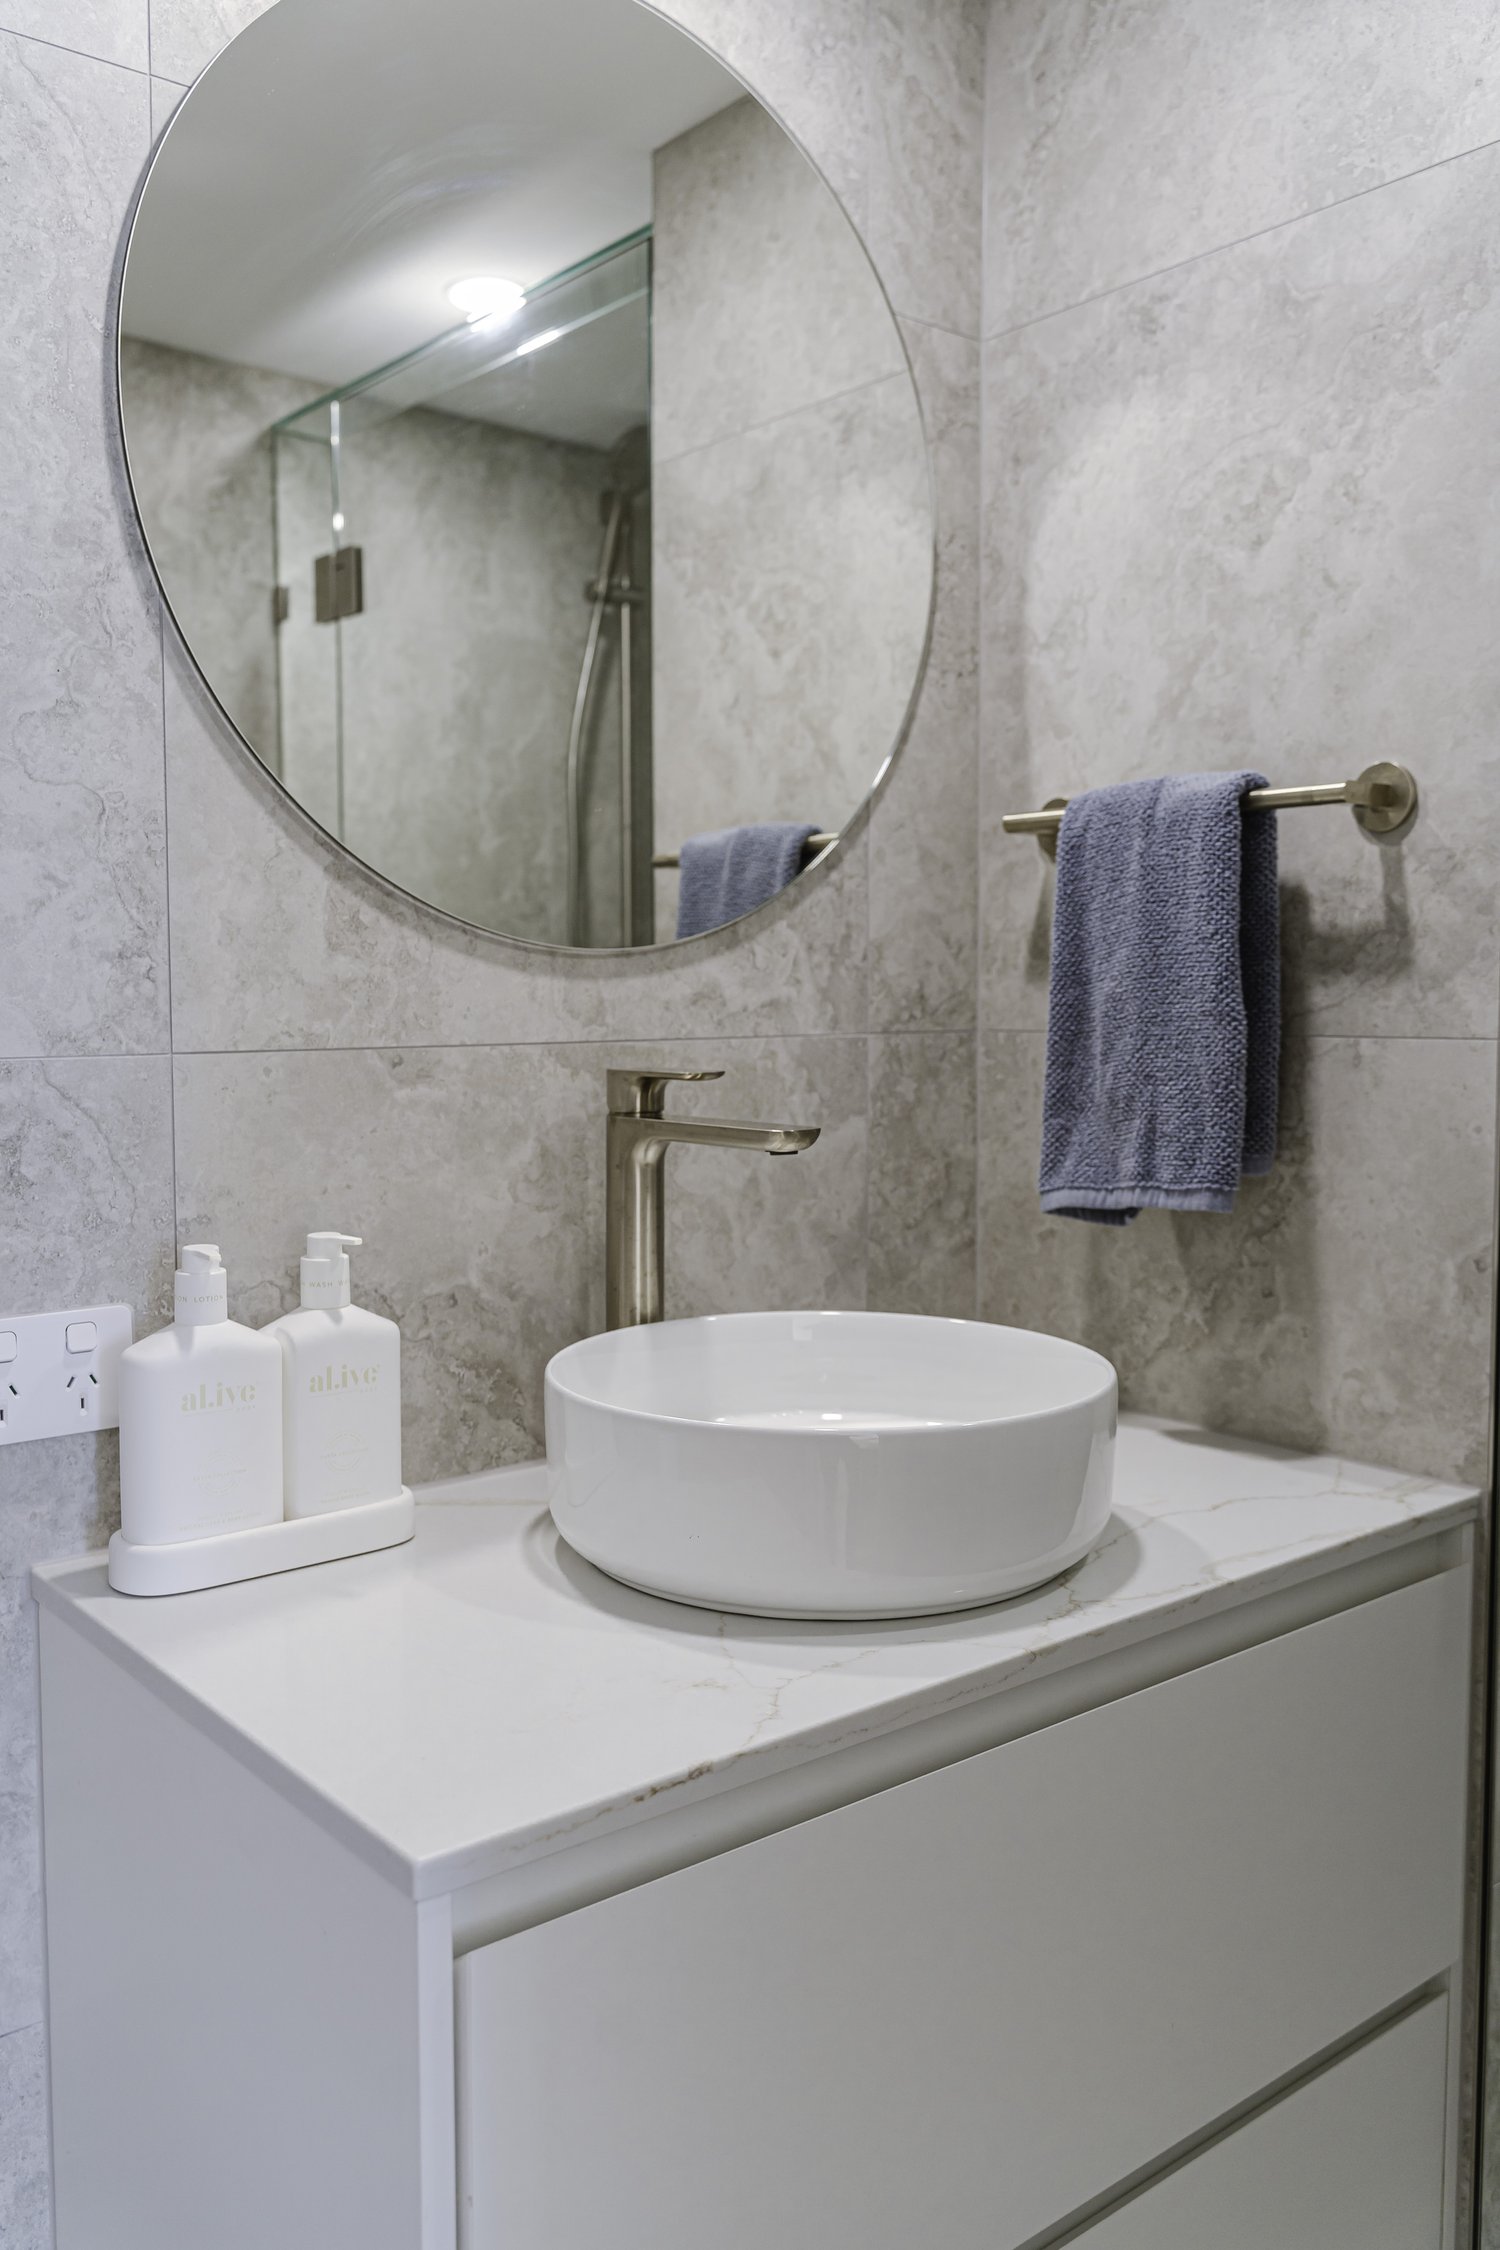
A compact vanity, carefully detailed
Bathroom inspiration from Hasl Renovations
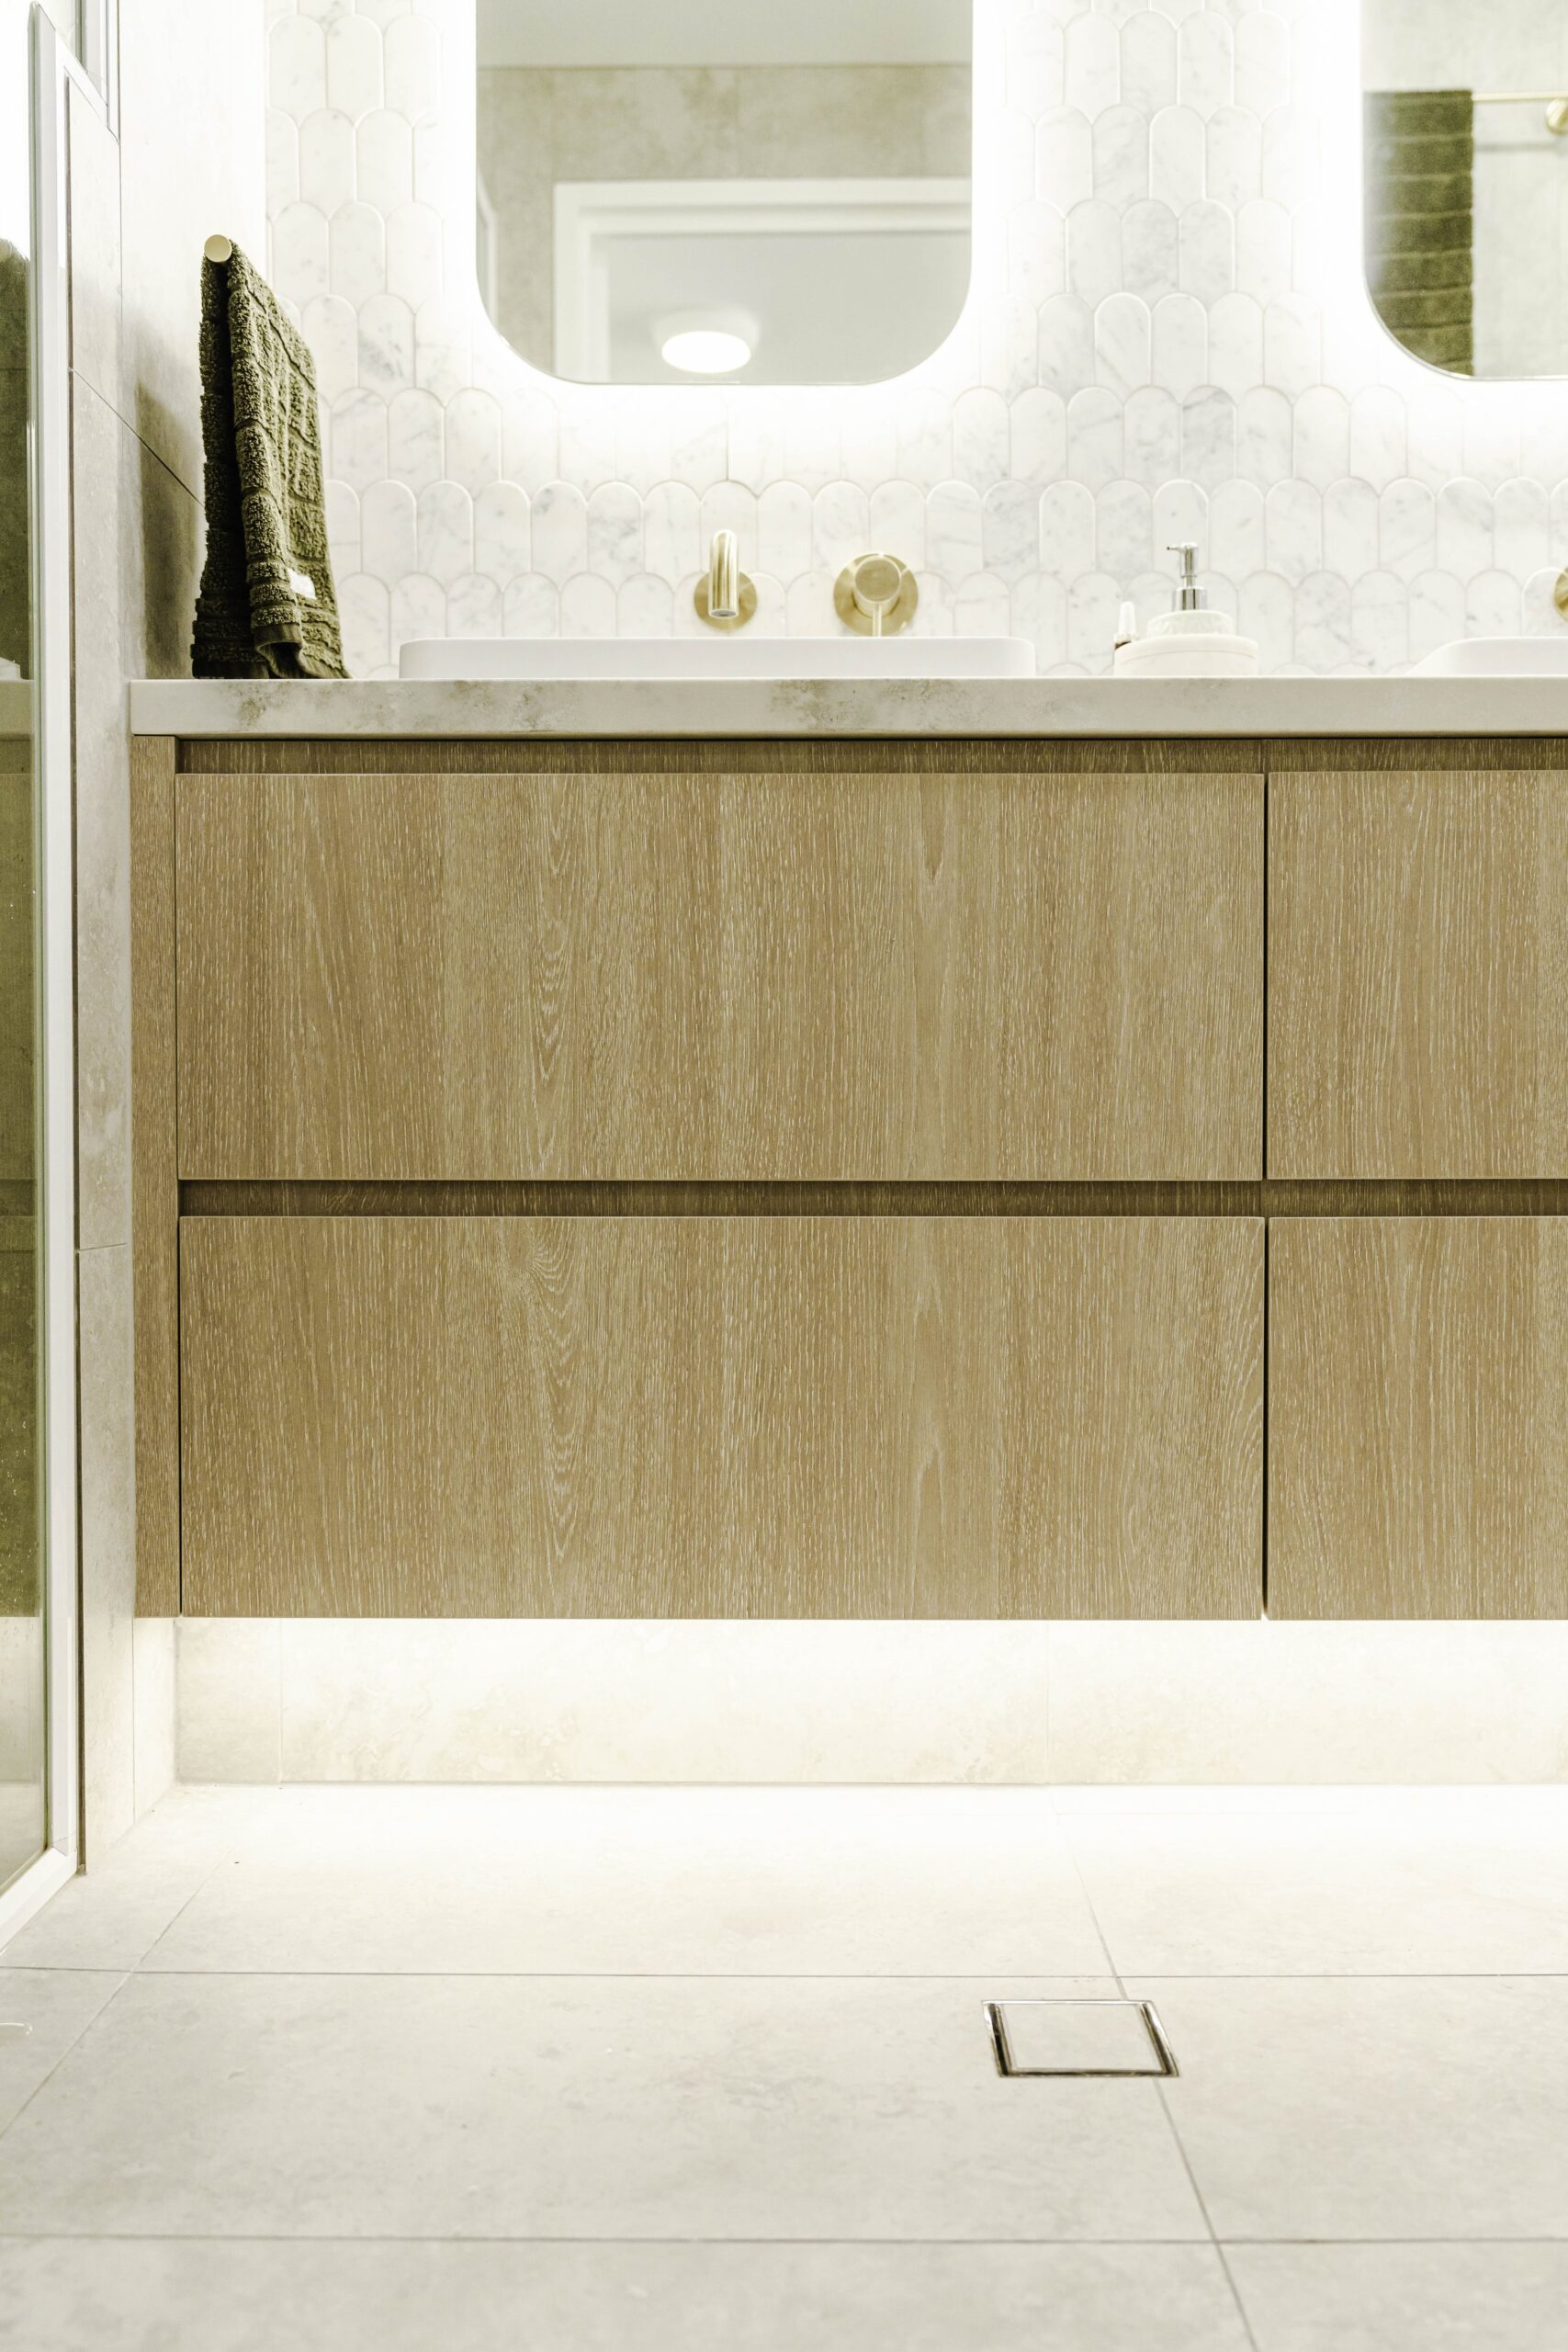
Storage within a floating vanity
Bathroom inspiration from Hasl Renovations
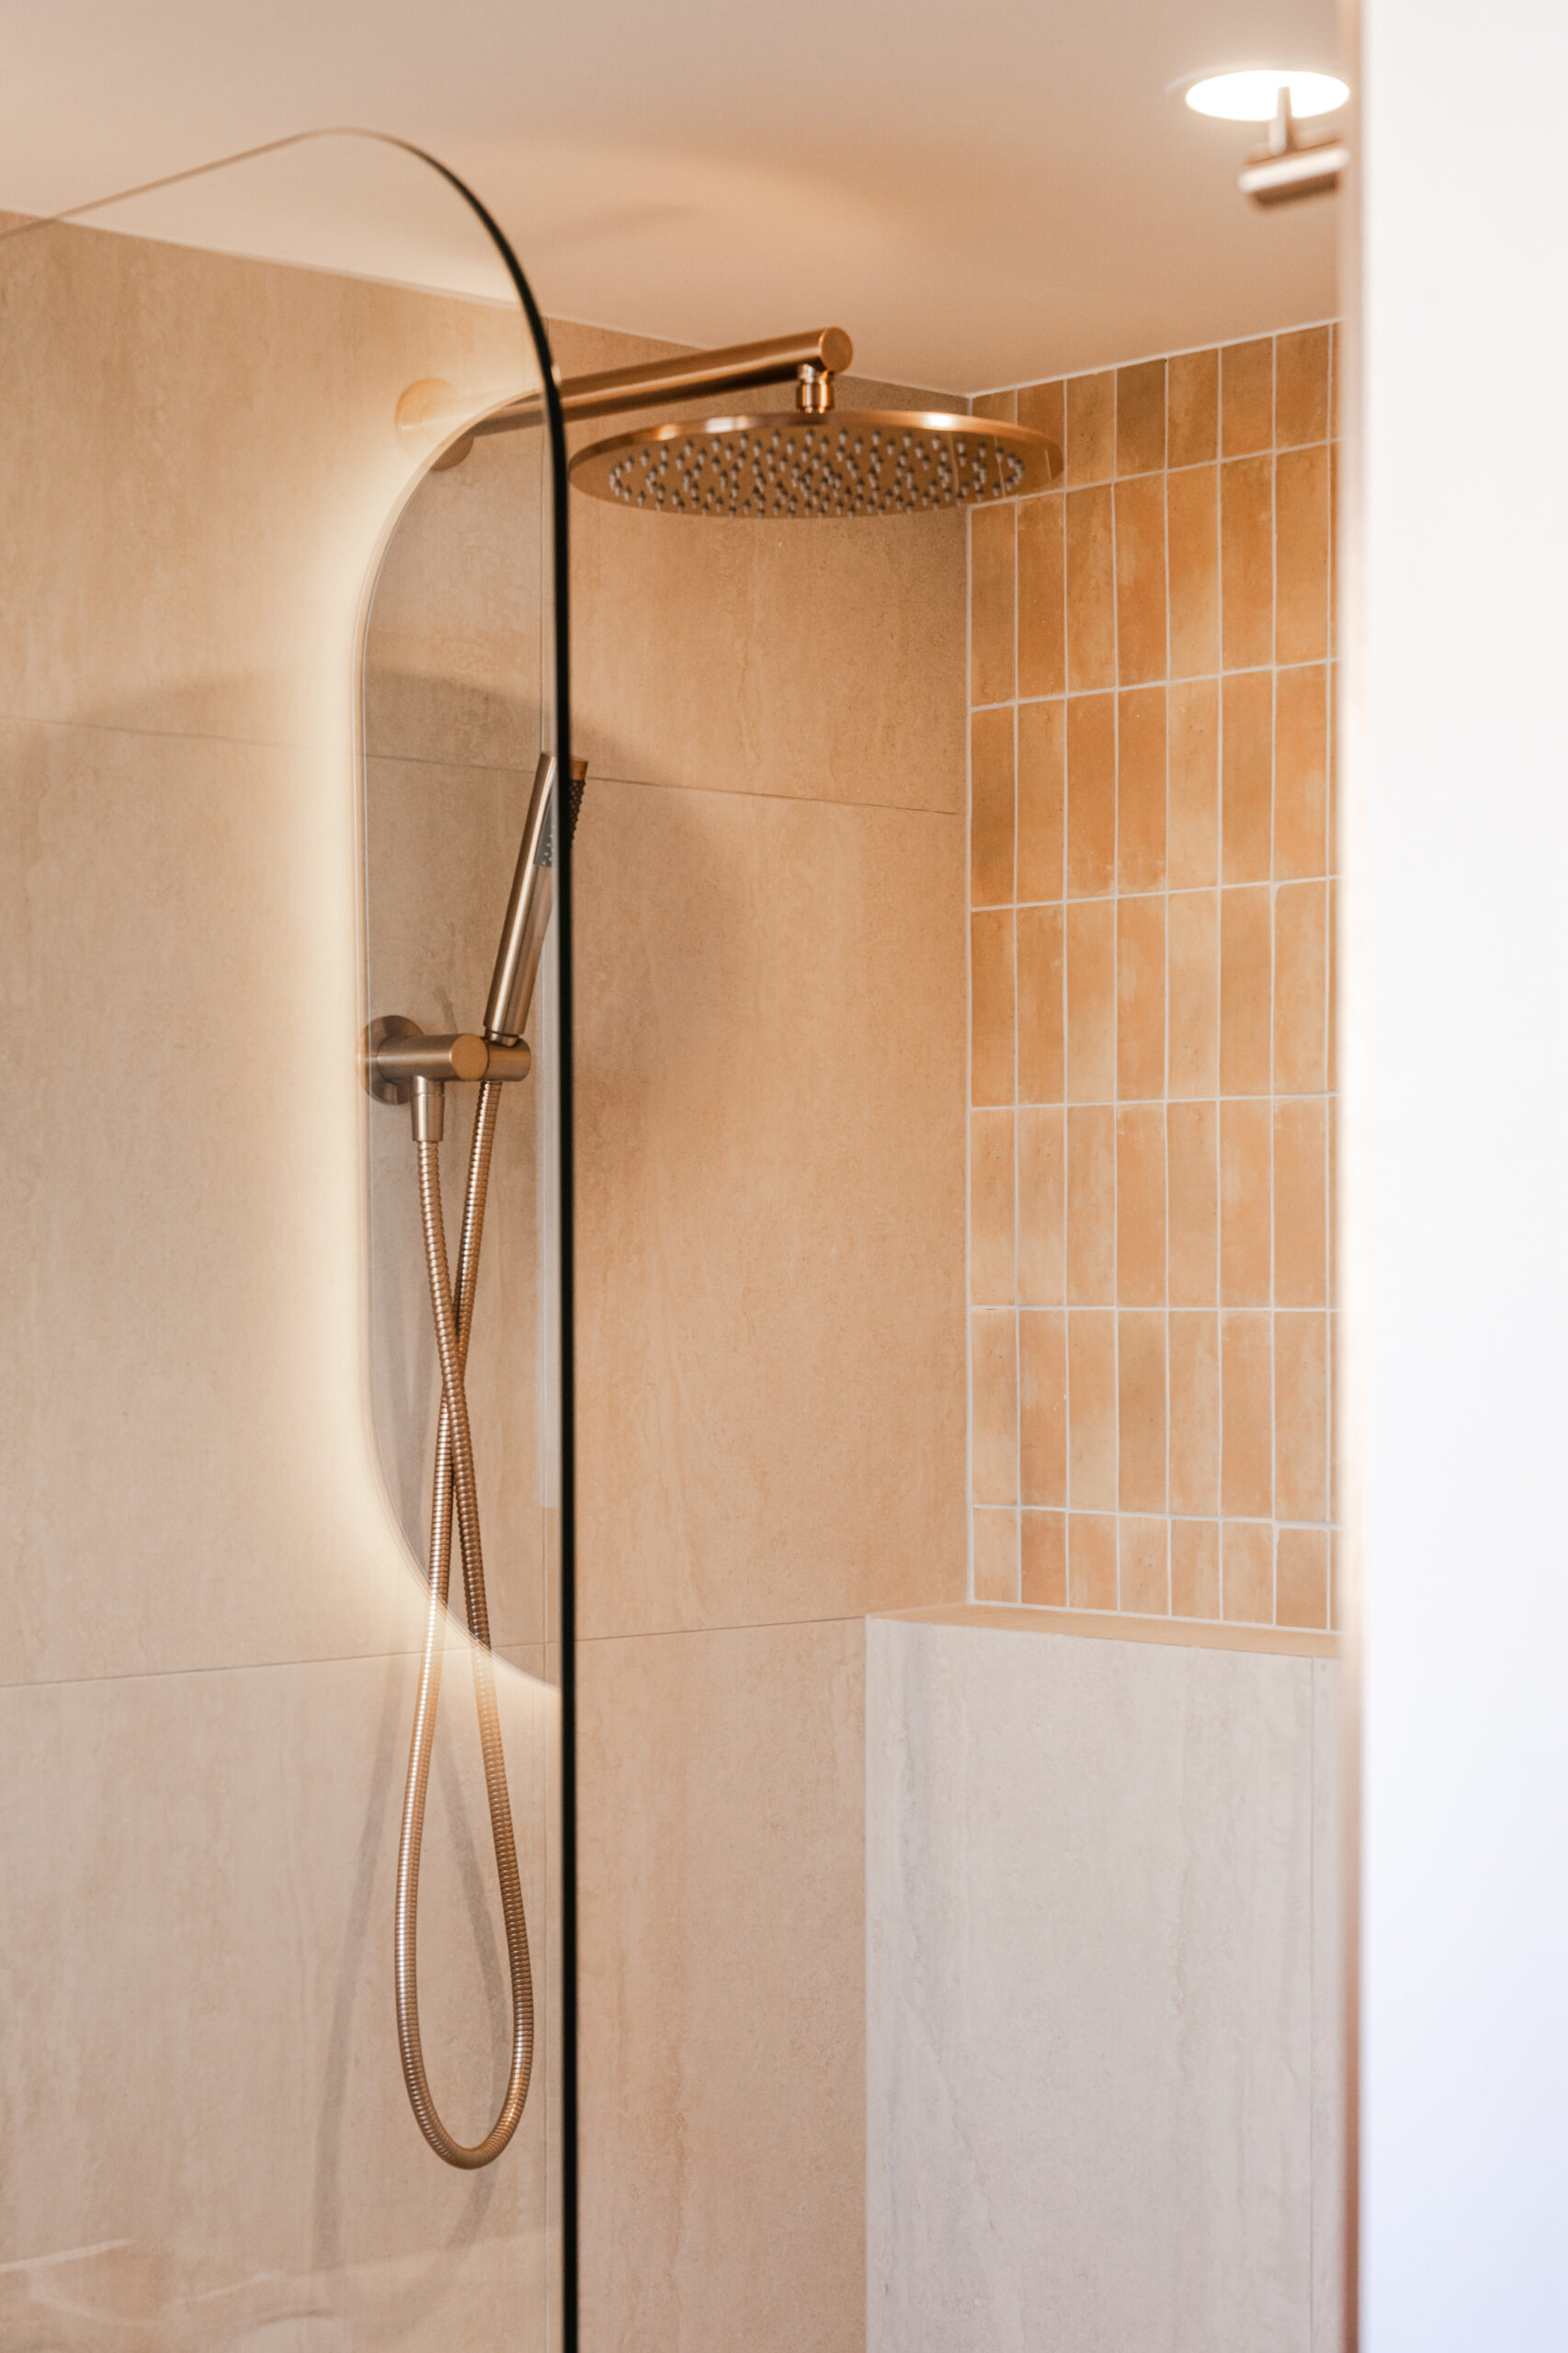
Curved glass and coordinated shower fittings
Bathroom inspiration from Hasl Renovations
Hasl’s design and renovation process brings the practical decisions together before installation. The aim is a compact bathroom that works as a complete room.
Talk through your room, ideas and priorities with our designer. Measurements and design development lead to 3D visuals, with a studio session to refine your selections.
Your detailed quotation sets out the agreed work and selections. We discuss materials and finishes with you so the proposed design and investment align.
Our in-house cabinetry team prepares and manufactures the custom joinery, with the details coordinated around your approved design.
Our project management and installation team coordinates the build, keeps you informed and takes care of the finishing stages and rubbish removal.
Start with your room’s limitations, then explore the possibilities with the design team.
Yes, an existing footprint can be the starting point. Hasl develops space-saving bathroom designs and can explore layout and storage options. What can change depends on the room’s dimensions, existing services and the work needed to achieve the proposed design.
Bring images you like, but also a list of what makes the current room awkward. Note the storage you need, whether a bath is important and who uses the bathroom. Those practical details help a designer assess which ideas will be useful in your home.
It can be worth exploring, but an open shower needs enough space for comfortable use and water containment. Screen position, the shower opening and the rest of the layout should be considered together. Suitability is assessed during the design process.
Yes. Hasl’s in-house cabinetry team can make joinery to suit the approved design. Discuss what you need to store and where it should be accessible, rather than starting only with the width of the vanity.
That depends on how your household uses the bathroom and whether there is another bath in the home. Removing a bath may allow a different shower or storage layout, but the decision should reflect your routines and the practical scope of the renovation.
Not necessarily. A small room still needs many of the same trades and stages as a larger bathroom. Plumbing changes, demolition, waterproofing, cabinetry and material choices affect the quotation. Hasl quotes the agreed work rather than relying on floor area alone.
The room being renovated will usually be out of use. Discuss access to another bathroom and the likely work sequence before the build. The project timeline should be confirmed around your specific scope and selections.
Bring your floor plan, inspiration and everyday frustrations. Start exploring a better compact bathroom with a free design consultation.
Hasl Renovations Design Studio
2/22 Brisbane Road
Labrador, QLD 4215
Monday to Friday, 9am to 4pm
Saturday by appointment
Considering a different shower layout?