
A refreshing shower or a long soak. Design a bathroom around the way your household uses both, with the layout and finishes considered together.
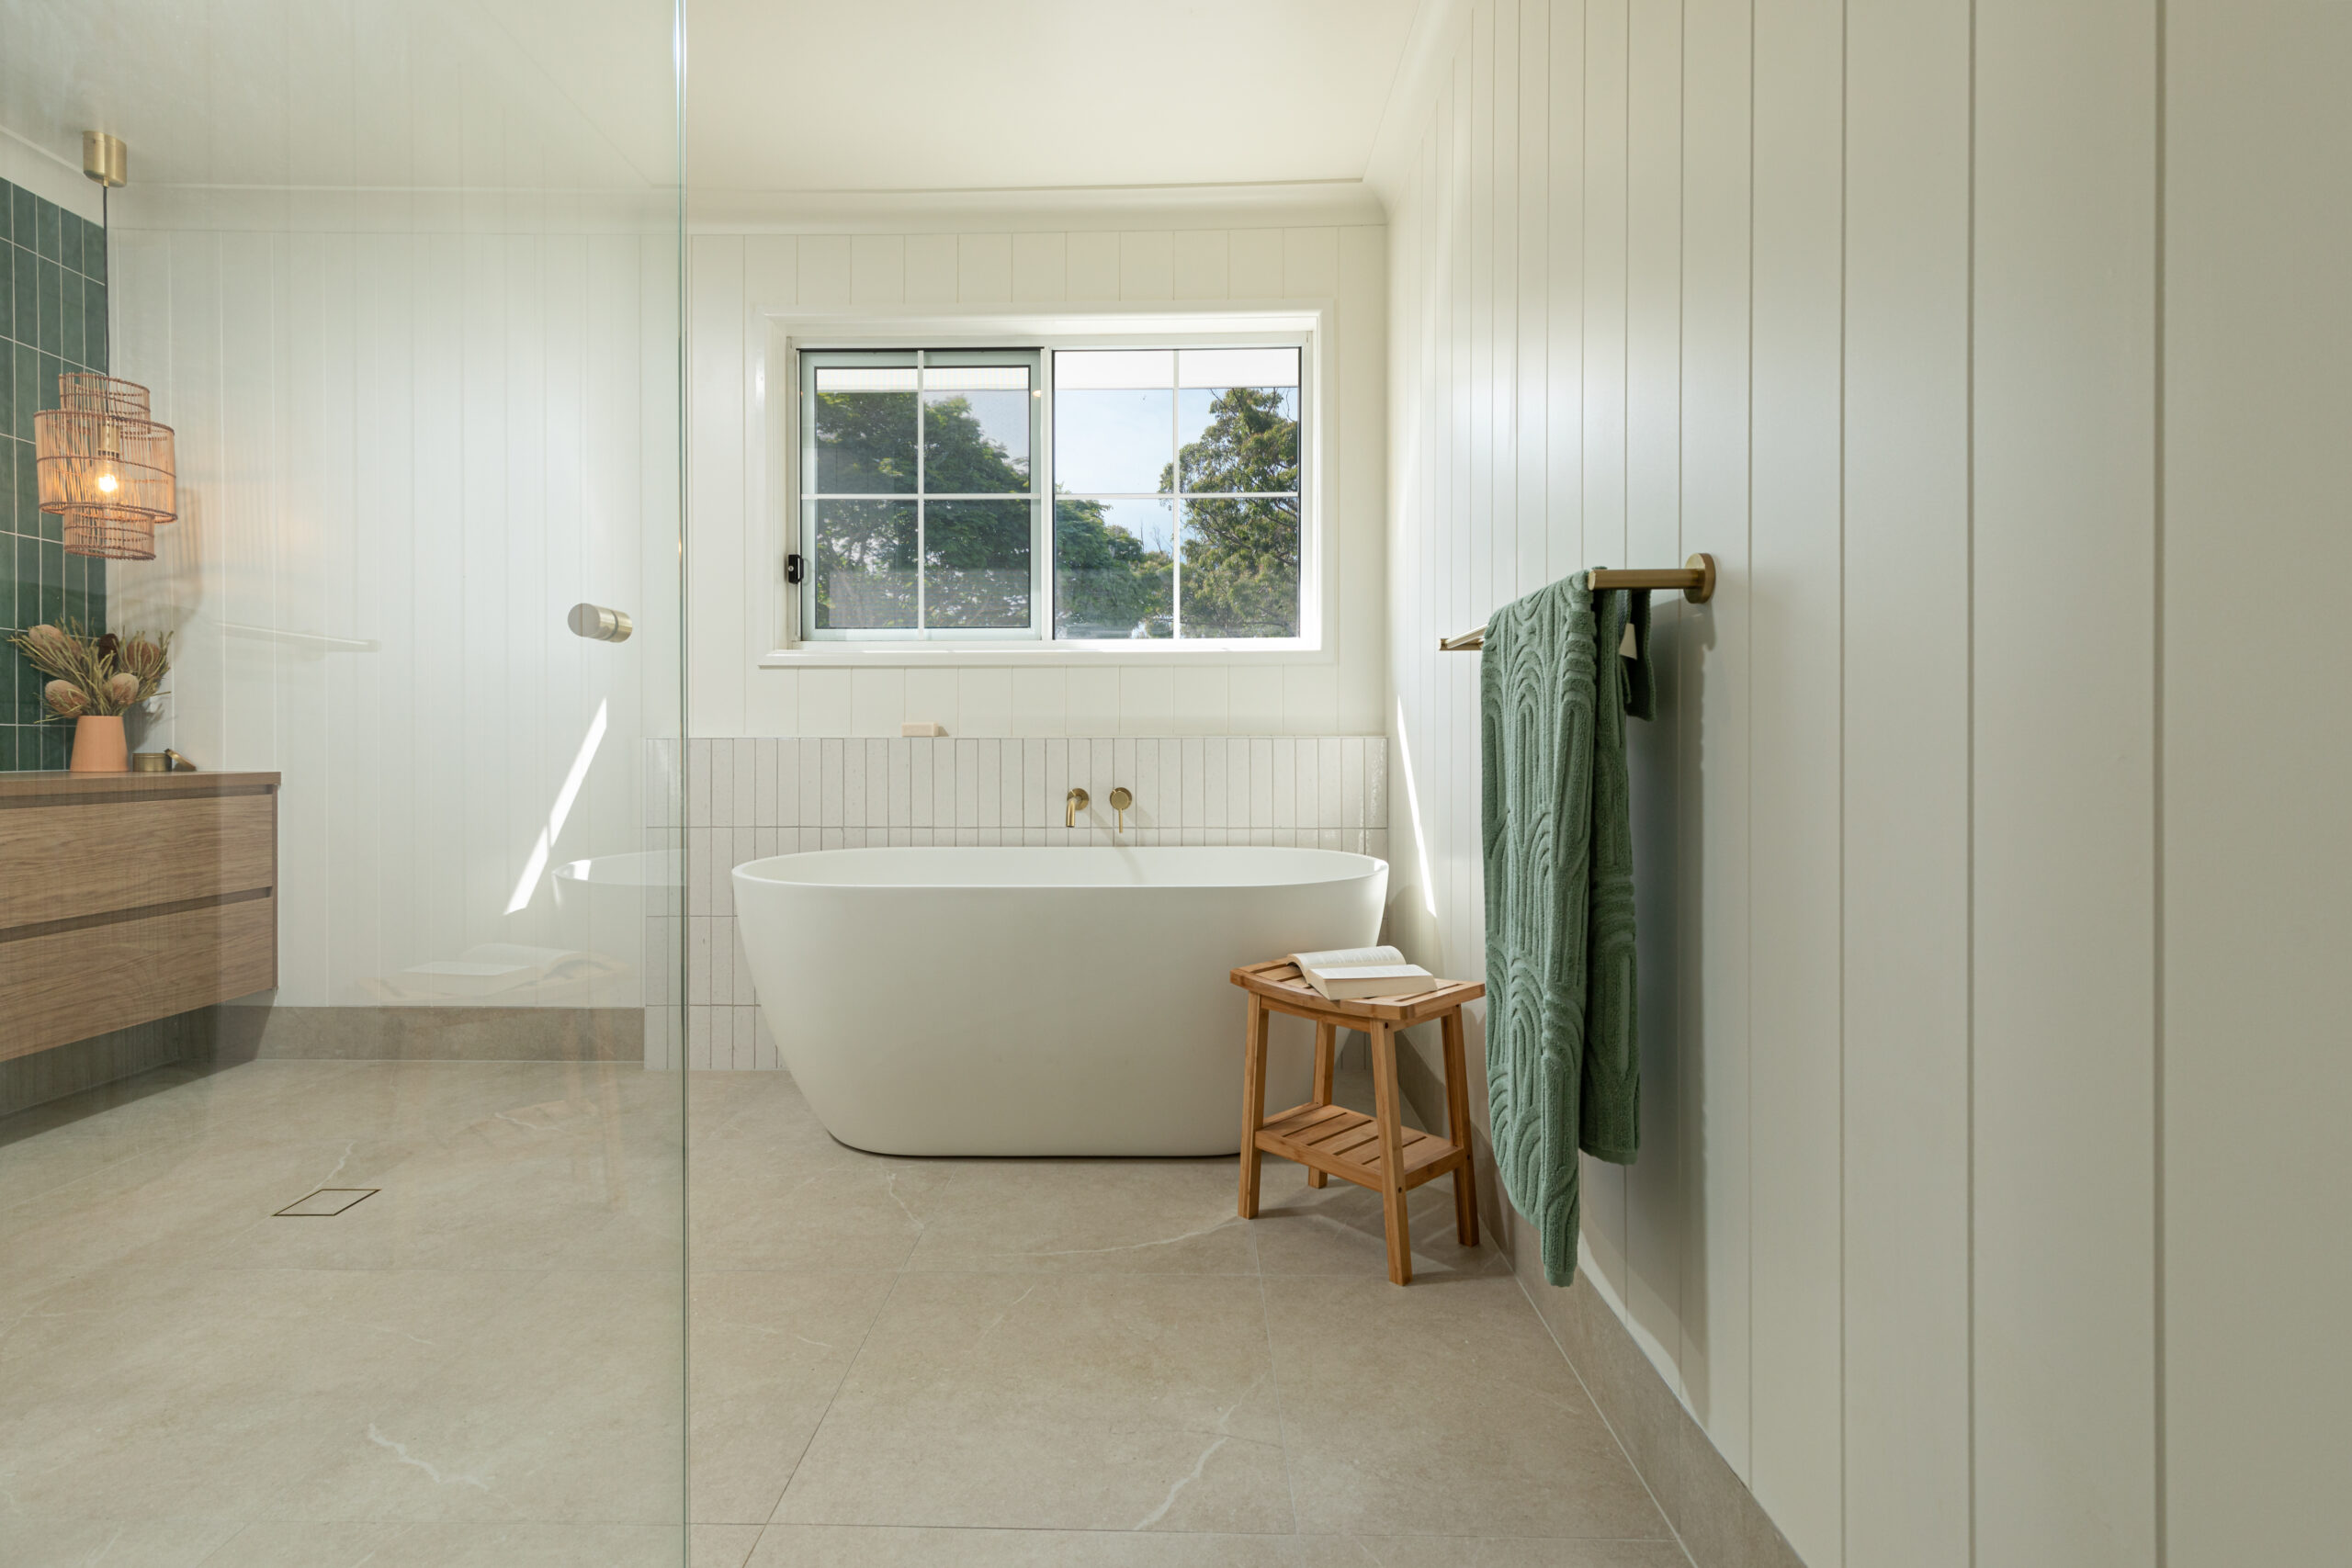
Considered spaces. Real Hasl Renovations work.
+ Family-owned since 1993
+ In-house design
+ Custom cabinetry
+ QBCC licensed
Bath and shower renovation projects for Gold Coast and Tweed Heads homes.
The right combination is the one that works for your household.
A freestanding bath can become the focal point of a room. A built-in bath or a combined bath-and-shower layout may suit a different home. Before choosing a style, consider who uses the bathroom, how often you use the bath and what else needs to fit.
Hasl Renovations helps you work through those decisions within a complete bathroom renovation. Layout planning, fixture and tile selections, cabinetry and the build are coordinated around the agreed design.
A beautiful bath needs more than a place on the floor plan. Consider its relationship with the shower, storage and the rest of your home.

Bathroom design and detailing by Hasl Renovations.
Think about the experience you want from a bath and how frequently it will be used. Freestanding and built-in styles create different layouts. Room to approach the bath, reach the fittings and clean around it should be considered alongside its appearance.
A separate shower and bath offer different spaces for daily routines. A combined arrangement may be worth exploring where the footprint is limited. Your household’s needs, comfort getting in and out, and the available room should guide the decision.
Bath surrounds, wall tiles, tapware and cabinetry all contribute to the finished room. Hasl helps you consider these selections together so a focal-point bath or feature tile sits comfortably within the overall design, with practical upkeep part of the conversation.
An appealing bath in a showroom still needs to suit your home. Delivery access, its position in the room, plumbing and the existing floor need consideration before committing to a product. Discuss the proposed fixtures with the team during design and planning.

A freestanding bath in a darker palette
Bathroom inspiration from Hasl Renovations

A bath framed by timber detailing
Bathroom inspiration from Hasl Renovations

Light finishes and fluted glass
Bathroom inspiration from Hasl Renovations
Hasl brings bath and shower decisions into the full renovation plan, coordinating your design, selections, cabinetry and installation around the agreed scope.
Talk through your room, ideas and priorities with our designer. Measurements and design development lead to 3D visuals, with a studio session to refine your selections.
Your detailed quotation sets out the agreed work and selections. We discuss materials and finishes with you so the proposed design and investment align.
Our in-house cabinetry team prepares and manufactures the custom joinery, with the details coordinated around your approved design.
Our project management and installation team coordinates the build, keeps you informed and takes care of the finishing stages and rubbish removal.
Think about the room you have and the way you want to use it. The details follow from there.
Yes, a freestanding bath can be considered during bathroom design. The available space, proposed product, delivery access, plumbing and existing floor all need assessment before the selection is finalised. Bring your preferred styles to the consultation.
That depends on the floor plan and the other fixtures you need. Hasl can explore layout options with you. It is useful to decide which features are essential and where you would be comfortable making a trade-off if space is limited.
It may be an option where fitting separate fixtures would crowd the room. Consider who uses the bathroom and how comfortable they are stepping into a bath. The layout, screen and fittings should be reviewed against those needs during design.
Hasl manages bathroom renovations that include tiling and custom cabinetry. The condition of the existing room and the extent of the proposed changes determine the scope, so discuss the surrounding finishes as well as the bath itself.
Bring the products or styles you like to the design discussion. Hasl works through selections with you and can assess how your preferred pieces fit the proposed room. Confirm suitability and the project requirements before placing an order.
This page is about bath and shower work within a planned bathroom renovation. Include the extent of the work in your enquiry so the Hasl team can confirm whether your project is suitable, especially if you only need a single fixture replaced.
The layout, selected fixtures, tile finishes, cabinetry and the work required to the existing room all affect the quotation. Hasl develops the scope with you and provides detailed pricing for the agreed design rather than a single standard package price.
Bring your bath and shower ideas to a free design consultation. We will start with your room, your routines and the possibilities for your home.
Hasl Renovations Design Studio
2/22 Brisbane Road
Labrador, QLD 4215
Monday to Friday, 9am to 4pm
Saturday by appointment
Planning a more complete transformation?